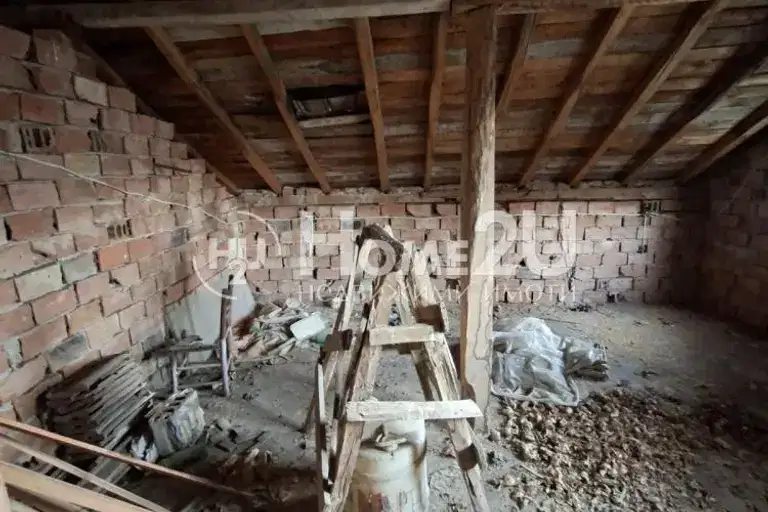
Detached house with 8 rooms in Sopitsa village, Pernik region
€94,589€390/m²
Published: 6 January 2026 · Updated: 18 November 2026
Property file
On the market for
316 days
first seen on 6 January 2026
Price changes
no change
Market assessment
no data
Property history
First seenKIBELA · €94,589
Property analysis
AI summary
House with an area of 242 sq m in Sopitsa village, Pernik region. The property is suitable for year-round use and offers the possibility for two-family occupancy.
The layout includes three floors with a total of 8 rooms, two bathrooms with toilets, and a walk-through bedroom; there are internal solid stairs to the attic space.
The construction is solid brick from 2000, with new window frames on the first floor, drainage, new wiring, and central water supply.
The yard is fenced and has an area of 860 sq m, access is year-round via an asphalt road, and the property includes parking and internet.
The property offers a functional layout and the possibility for adaptation according to the owner's needs, suitable for family use outside the urban environment.
Approximate location
The exact address hasn't been published by the seller — the map shows the neighbourhood.
Pros and cons
AI summary- functional layout
- central water supply
- fenced yard
- year-round asphalt access
We didn't find any significant drawbacks in the listing. This doesn't replace an in-person viewing.
Layout
- room
- room
- bedroom
- room
- room
- room
- room
- room
Amenities
- With Parking
- Internet Connection
- Access Control
Details
- Area
- 242 m²
- Land Area
- 860 m²
- Construction
- Brick
- Year
- 2000
- Heating
- Local Heating
- Category
- Residential
- Bathrooms
- 3