
One-storey house with 2 rooms in Slavoitsa village, Pazardzhik region
€38,500€356/m²
Published: 3 September 2025 · Updated: 18 October 2026
Property file
On the market for
441 days
first seen on 3 September 2025
Price changes
−€6,500
−14.4% · 2 adjustments
Market assessment
−36%
below the typical price
Price history
Every price from this property’s listings.
Property history
Price cut by €1,500from €40,000 to €38,500
Price cut by €5,000from €45,000 to €40,000
First seenPE-GO · €45,000
Property analysis
AI summary
House in Slavoitsa village, Pazardzhik region, with a total area of 108 sq m.
The layout includes a ground floor with two rooms and a second floor with a corridor and two rooms, accessible via external stairs.
The construction is wooden frame, the roof has been repaired, and the window frames have been replaced; the electrical installation has also been updated.
The village has sewage system, which improves the comfort and hygiene of the property.
The property requires additional renovation but offers the possibility to be adapted according to the needs of future owners.
The asking price has fallen by €6,500 (14.4%) since it was first listed.
Approximate location
The exact address hasn't been published by the seller — the map shows the neighbourhood.
Pros and cons
AI summary- repaired roof
- replaced window frames
- updated electrical installation
- sewage system available
- needs renovation
- wooden construction
Layout
- room
- room
- room
- room
Amenities
- Needs Renovation
Details
- Area
- 108 m²
- Land Area
- 870 m²
- Construction
- Wooden Frame
- Year
- 1950
- Category
- Residential
Similar properties nearby
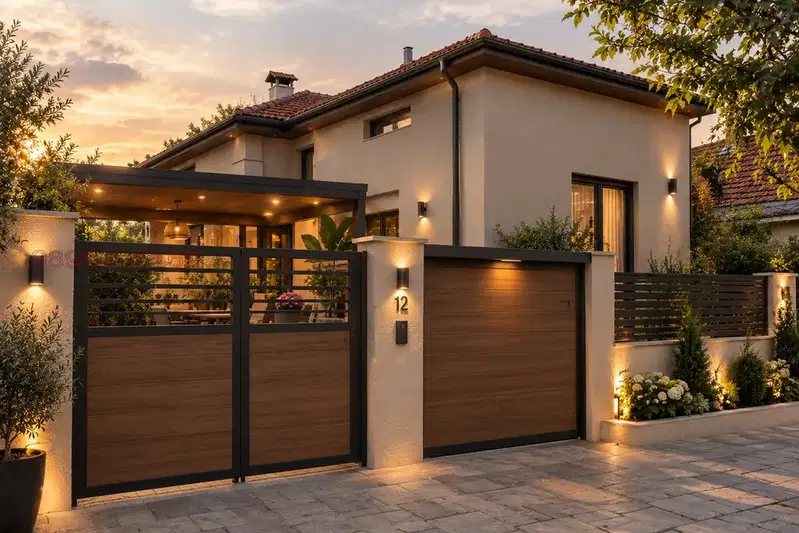
Two houses with garage and yard in Slavoitsa village, Pazardzhik region
€53,000€509/m²
70 days on the marketno price change
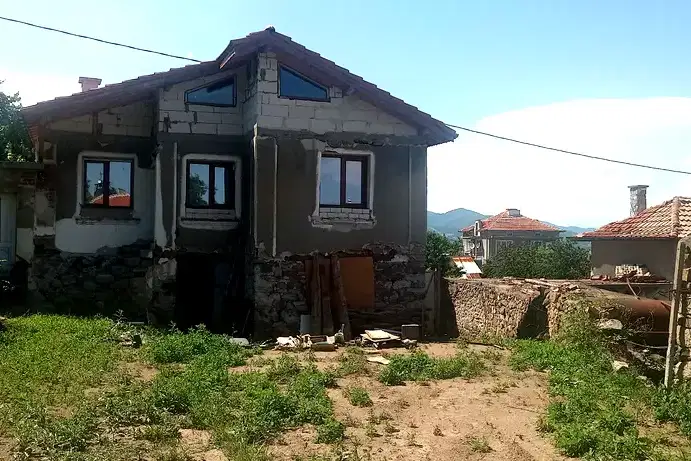
Two-storey house with 5 rooms in Slavoitsa village, Pazardzhik region
€43,000€488/m²
159 days on the marketno price change
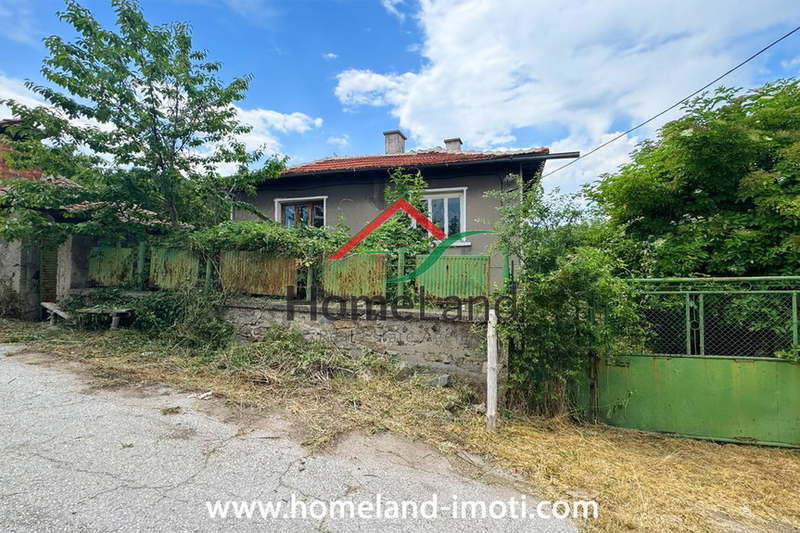
House with 4 rooms in Slavoitsa village, Pazardzhik region with large yard
€43,000€682/m²
135 days on the market−€11,000 since the first price
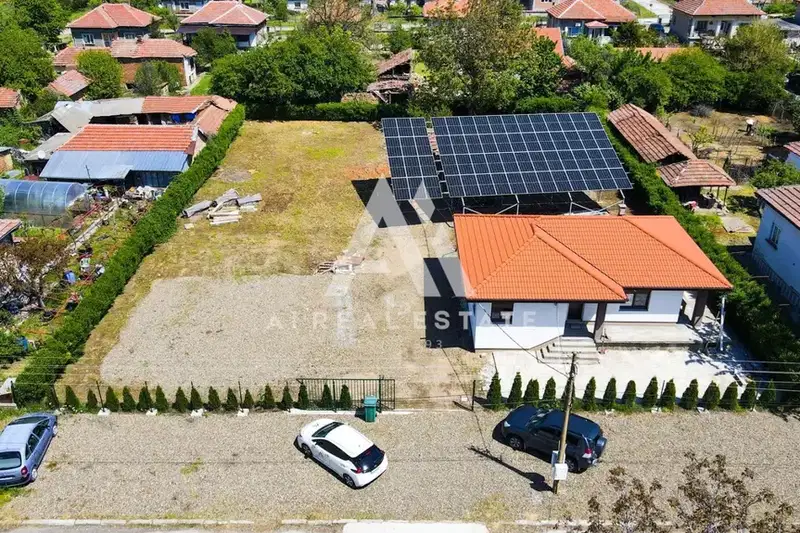
House with 2 bedrooms in Slavoitsa village, Pleven region with photovoltaic power plant
€104,900€912/m²
194 days on the marketno price change
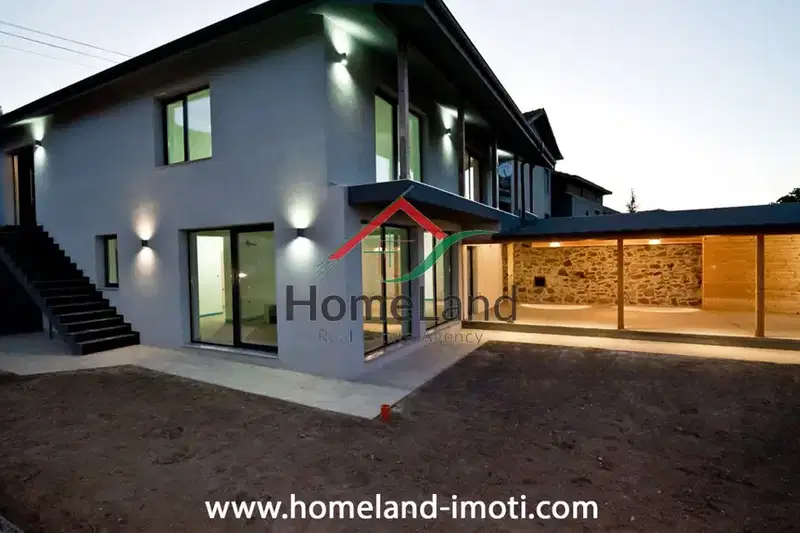
House with 3 bedrooms and terrace in Slavovitsa village, Pazardzhik region
€195,000€786/m²
320 days on the market−€20,000 since the first price
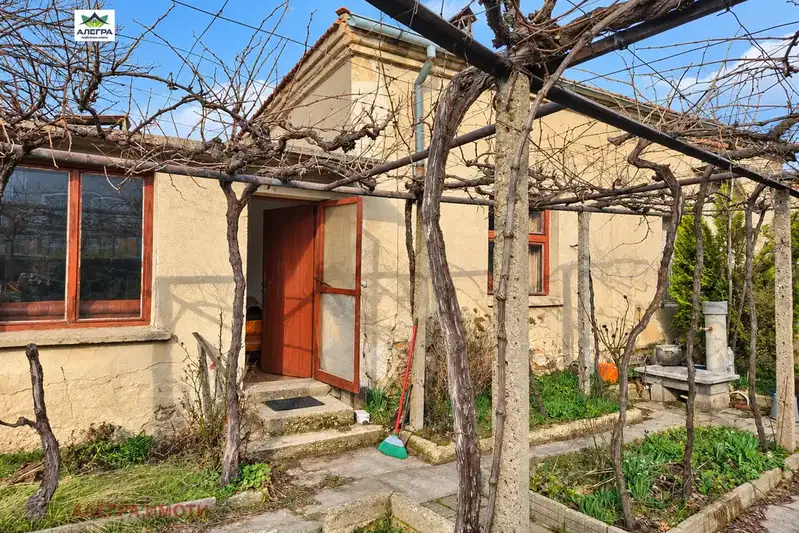
House in Slavovitsa
€53,000€509/m²
47 days on the marketno price change

House in Slavovitsa
€104,900€1,049/m²
226 days on the marketno price change