No market valuation
39,500 € 329 €/m²
No yield data
Appears once there's enough market data
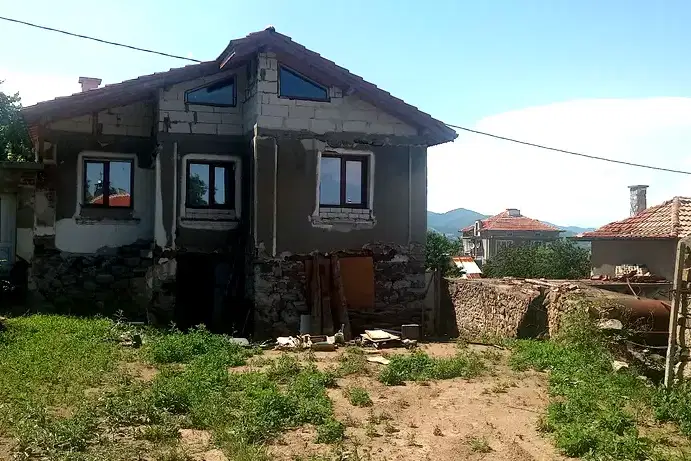
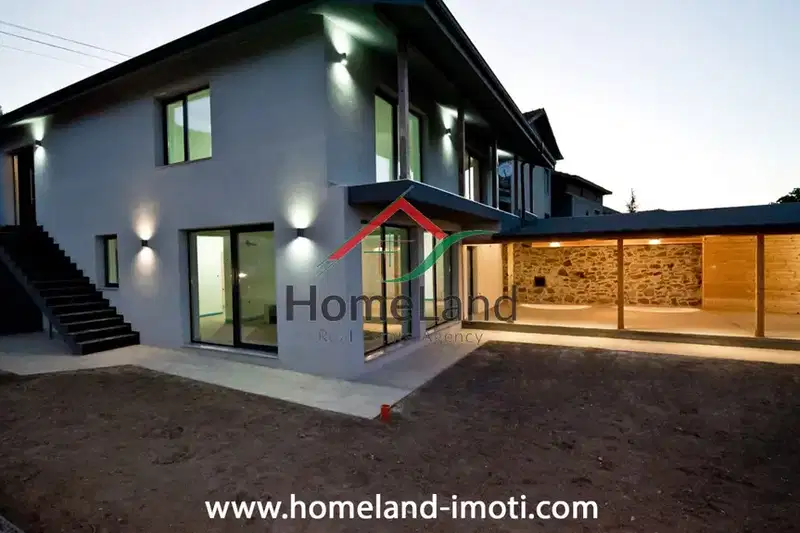
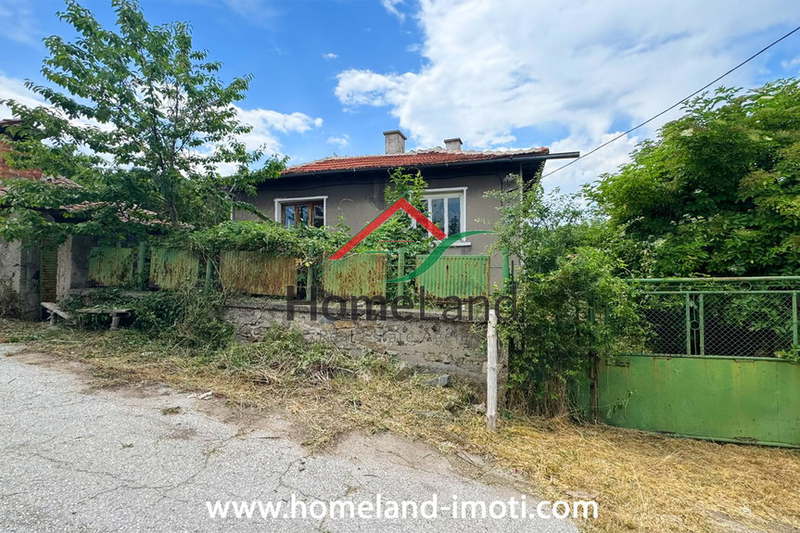
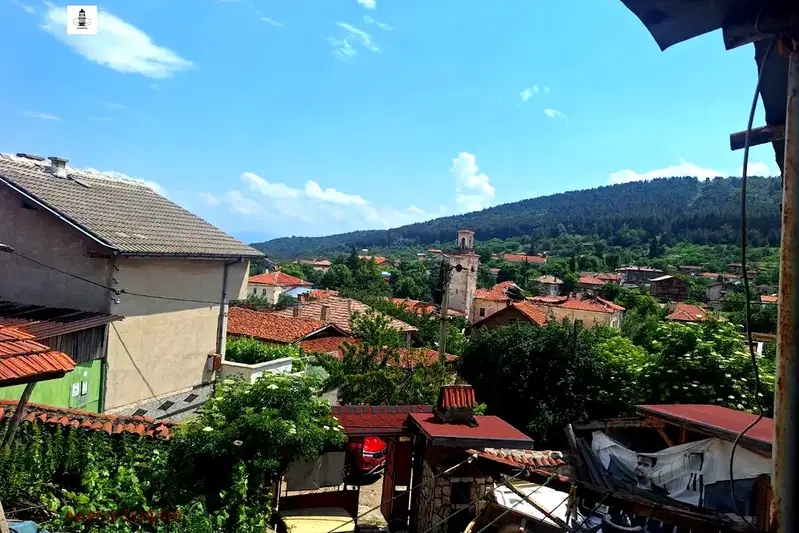
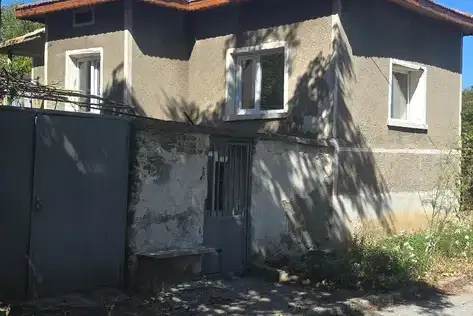
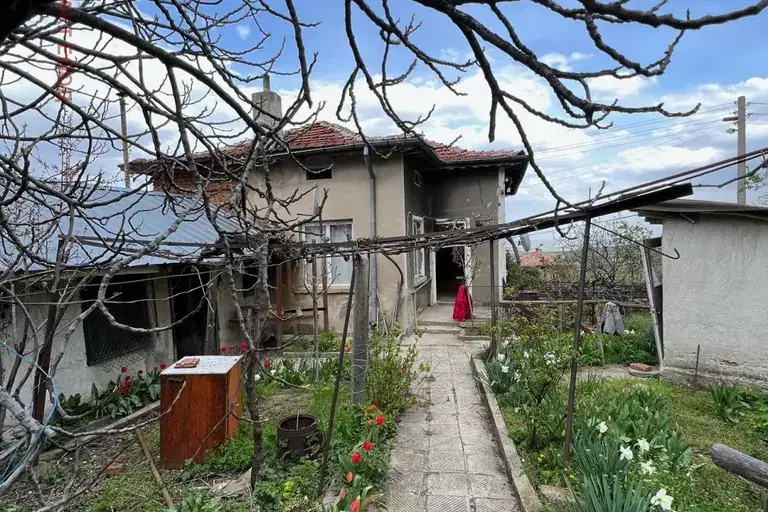
The property is located in Slavoitsa village, Pazardzhik region, and includes two single-storey residential buildings with a total built-up area of 104 sq m.
The layout is functional, with the first house containing two rooms and a large corridor, while the second has a living room with a kitchen area, fireplace, and bathroom. There is also a stone cellar under the first house.
The construction is wooden frame with stone foundations, and the property has a legal well, electricity, water, and sewage. The garage is a separate building in the yard.
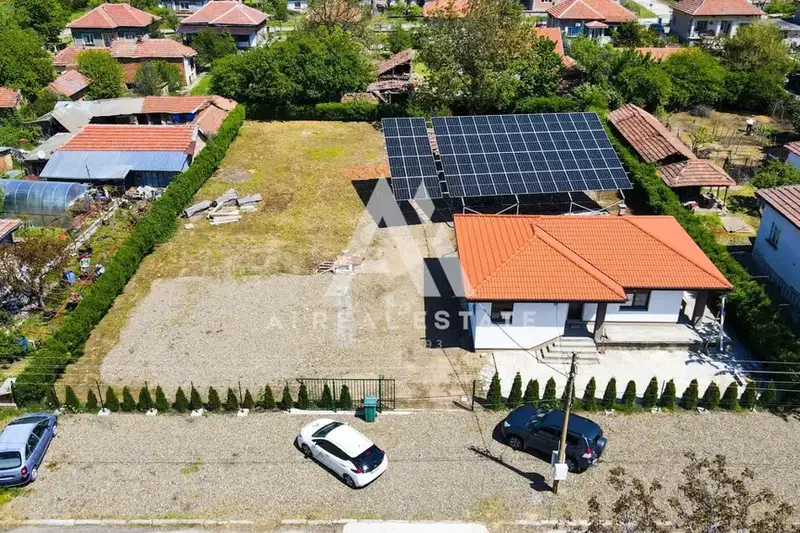
The location is conveniently accessible, close to a grocery store and with quiet neighbours. The yard is spacious and flat, suitable for various activities.
The property is suitable for permanent residence or as a holiday home but requires improvements for optimal functionality.
The exact address hasn't been published by the seller — the map shows the neighbourhood.
No yield data
Appears once there's enough market data
No yield data
Appears once there's enough market data
No yield data
Appears once there's enough market data
No yield data
Appears once there's enough market data
No yield data
Appears once there's enough market data
No yield data
Appears once there's enough market data
No yield data
Appears once there's enough market data