
Three-storey house with 5 rooms and large terrace in Sinagovtsi village
€85,000€404/m²
Published: 1 June 2026 · Updated: 17 August 2026
Property file
On the market for
169 days
first seen on 1 June 2026
Price changes
no change
Market assessment
−16%
below the typical price
Property history
First seenDIANA ESTEYT · €85,000
Property analysis
AI summary
House with three floors and a total area of 210 sq m, located in the village of Sinagovtsi, Vidin region.
The layout includes on the first floor a kitchen with dining area, living room, room, and bathroom with WC; second floor with two bedrooms, living room, bathroom, and large terrace; third floor with two rooms, storage room, and another terrace. Each floor has a separate entrance.
The construction is solid brick, wooden window frames in good condition, walls painted with latex, and the roof is preserved. The property needs partial renovation.
The yard covers 1000 sq m, maintained with vegetable and fruit garden, as well as outbuildings. The location offers tranquility and proximity to nature.
Suitable for a family or for use as a holiday property with the possibility to adapt according to needs.
Approximate location
The exact address hasn't been published by the seller — the map shows the neighbourhood.
Pros and cons
AI summary- functional layout
- large terraces
- yard 1000 sq m
- separate entrances
- needs renovation
- wooden window frames
Layout
- entrance hall
- kitchen
- dining area
- living room
- room
- bedroom
- living room
- room
- storage
Amenities
- With Parking
- Access Control
- Needs Renovation
Details
- Area
- 210 m²
- Land Area
- 1,000 m²
- Construction
- Brick
- Category
- Residential
- Bathrooms
- 3
- Furnishing
- Yes
Similar properties nearby

One-storey house with summer kitchen in Sinagovtsi village, Vidin region
€22,000€440/m²
315 days on the marketno price change

5-room house in Sinagovtsi village, Vidin region with yard
€150,000€750/m²
222 days on the marketno price change

5-room house in Sinagovtsi village with panoramic view
€100,000€555/m²
171 days on the marketno price change
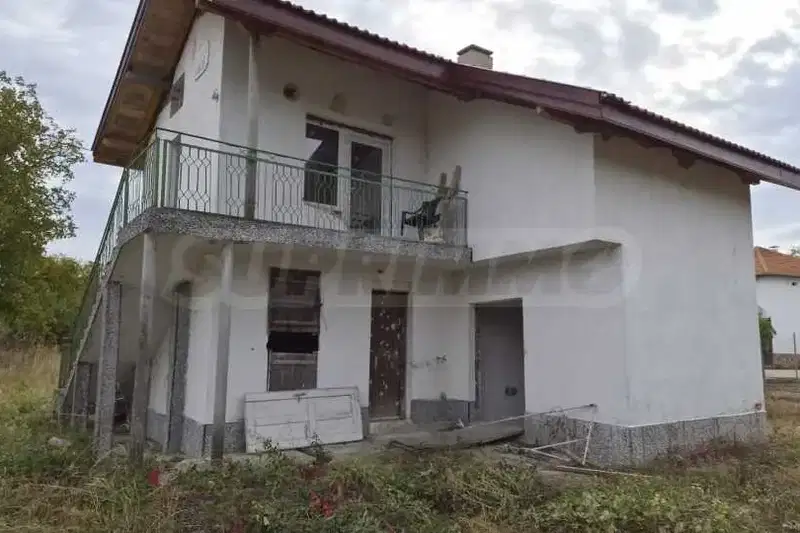
Two-storey house with a garden and views of the hills in Sinagovtsi
€43,000€524/m²
18 days on the marketno price change

Two-storey house with garden in Sinagovtsi village, Vidin region
€150,000€810/m²
134 days on the marketno price change

Two-storey house with yard in Sinagovtsi village, Vidin region
€34,000€113/m²
324 days on the marketno price change
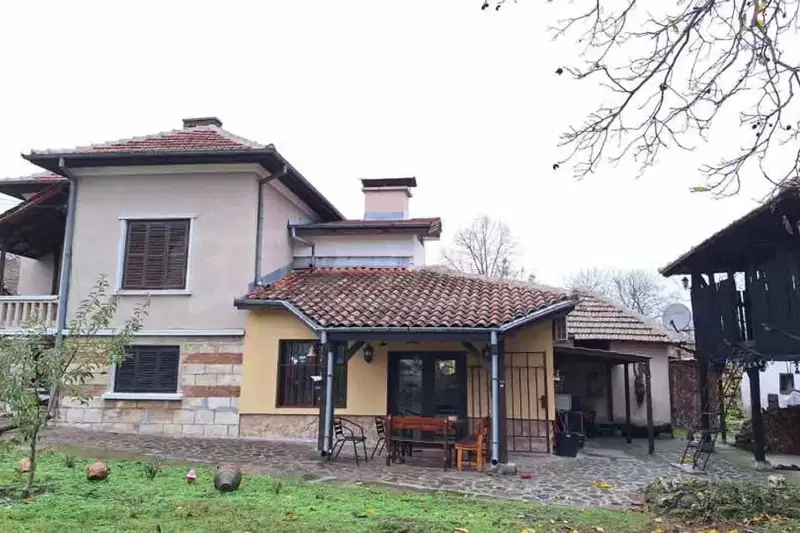
House in Sinagovtsi
€150,000€750/m²
227 days on the marketno price change

House with 4 bedrooms and large yard in Sinagovtsi village, Vidin region
€20,000€204/m²
133 days on the market−€20,000 since the first price