
5-room house in Sinagovtsi village with panoramic view
€100,000€555/m²
Published: 30 May 2026 · Updated: 3 November 2026
Property file
On the market for
172 days
first seen on 30 May 2026
Price changes
no change
Market assessment
+15%
above the typical price
Property history
First seenKAMENOVA IMOTI · €100,000
Property analysis
AI summary
House with a total area of 180 sq m, located in Sinagovtsi village, Vidin region. The property is two-storey with an additional attic and basement floor.
The layout includes an entrance hall, two bedrooms, kitchen and bathroom on the first floor, three bedrooms and a living room on the second, as well as additional rooms in the basement and attic. Outside there is a summer kitchen and a separate two-storey building with potential for various uses.
The building was constructed of brick in 1970, with a solid slab structure. The property needs renovation and has electricity and water supply.
The location offers quietness, greenery and panoramic views of forests and fields, being close to the tourist area Bozhuritsa with a dam and opportunities for active recreation.
It is suitable for people looking for a spacious home in nature with possibilities for development and adaptation according to their needs.
Approximate location
The exact address hasn't been published by the seller — the map shows the neighbourhood.
Pros and cons
AI summary- functional layout
- panoramic view
- asphalt access
- private yard
- needs renovation
Layout
- bedroom
- bedroom
- bedroom
- living room
- kitchen
- kitchen
- bathroom
Amenities
- Needs Renovation
Details
- Area
- 180 m²
- Land Area
- 1,040 m²
- Construction
- Brick
- Year
- 1970
- Category
- Residential
- Bathrooms
- 1
Similar properties nearby

One-storey house with summer kitchen in Sinagovtsi village, Vidin region
€22,000€440/m²
316 days on the marketno price change

5-room house in Sinagovtsi village, Vidin region with yard
€150,000€750/m²
223 days on the marketno price change
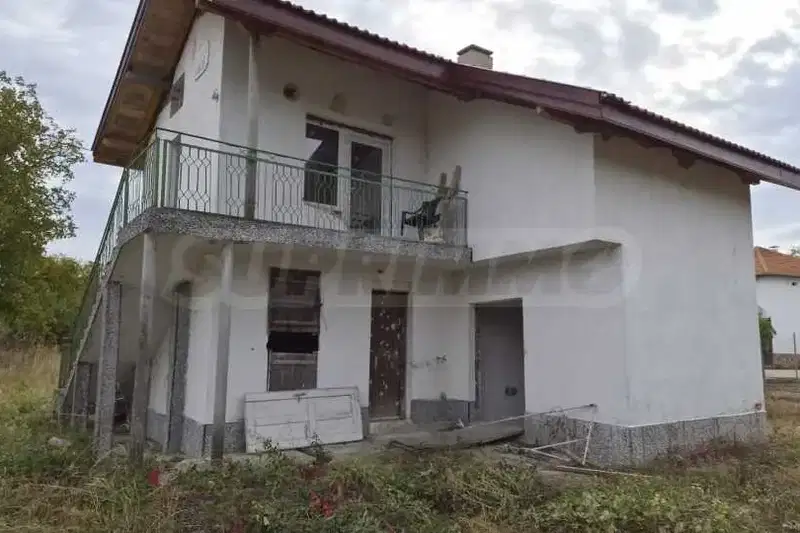
Two-storey house with a garden and views of the hills in Sinagovtsi
€43,000€524/m²
18 days on the marketno price change

Two-storey house with garden in Sinagovtsi village, Vidin region
€150,000€810/m²
134 days on the marketno price change

Two-storey house with yard in Sinagovtsi village, Vidin region
€34,000€113/m²
324 days on the marketno price change
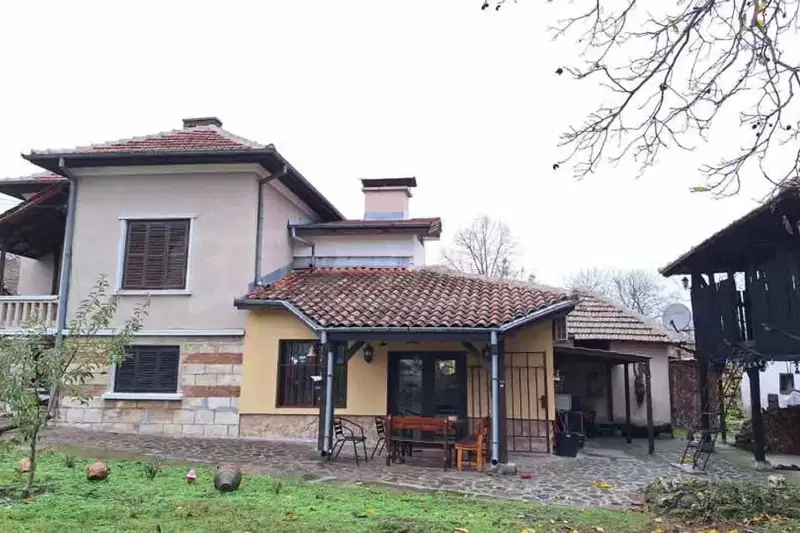
House in Sinagovtsi
€150,000€750/m²
227 days on the marketno price change

House with 4 bedrooms and large yard in Sinagovtsi village, Vidin region
€20,000€204/m²
133 days on the market−€20,000 since the first price

Three-storey house with 5 rooms and large terrace in Sinagovtsi village
€85,000€404/m²
169 days on the marketno price change