
Three-storey house with 5 bedrooms in the centre of Skorpilovtsi village
€360,000€900/m²
Published: 5 March 2026 · Updated: 23 October 2026
Property file
On the market for
258 days
first seen on 5 March 2026
Price changes
no change
Market assessment
−9%
below the typical price
Property history
First seenAKTSENT INVEST · €360,000
Property analysis
AI summary
House in the village of Skorpilovtsi, Varna region, located in the central part of the village.
The layout includes three floors with a total of five bedrooms, living rooms, kitchens, bathrooms and a terrace, providing good functionality for family use.
The construction is monolithic brick from 2020, with an installed central heating system and parking. The property requires cosmetic repairs and refreshing.
The location offers convenient access and developed infrastructure in the village, suitable for permanent or seasonal stay.
The overall characteristics of the property make it suitable for families seeking a spacious home with the possibility of adaptation according to their needs.
Approximate location
The exact address hasn't been published by the seller — the map shows the neighbourhood.
Pros and cons
AI summary- functional layout
- quality materials
- parking
- good access
- needs cosmetic repair
Layout
- kitchen
- dining room
- bedroom
- bathroom
- storage room
- corridor
- living room
- veranda
- bedroom
- bathroom
- living room
- kitchen
- bedroom
- bathroom
- large room
Amenities
- With Parking
Details
- Area
- 400 m²
- Land Area
- 1,600 m²
- Construction
- Brick
- Year
- 2020
- Heating
- District Heating
- Category
- Residential
- Bathrooms
- 3
Similar properties nearby

Modular 3-room house in Skorpilovtsi village, near the sea
€49,800€1,383/m²
317 days on the marketno price change
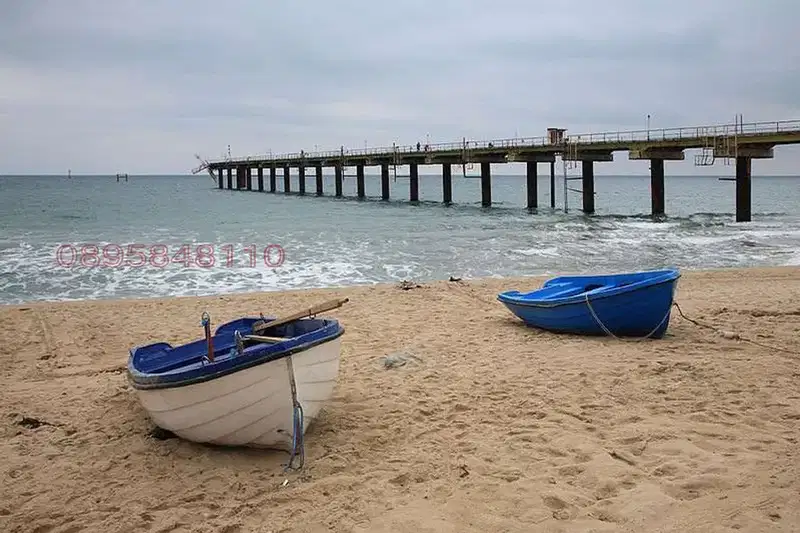
House with 4 bedrooms and terraces in Skorpilovtsi village, Varna
€250,000€1,136/m²
316 days on the market+€35,000 since the first price

House with large plot in Skorpilovtsi village, near the beach
€99,900€388/m²
320 days on the marketno price change
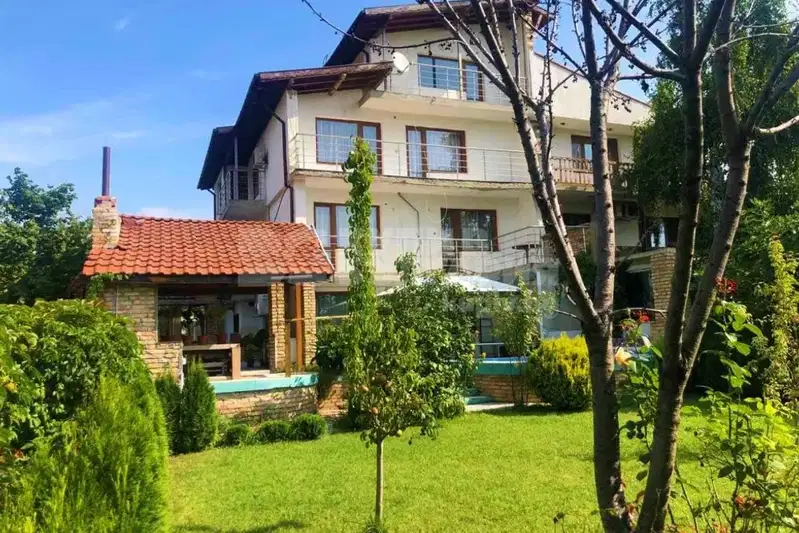
Four-storey house with pool in Skorpilovtsi village, Varna region
€260,000€666/m²
866 days on the marketno price change

Two-storey villa with 6 rooms in Skorpilovtsi village, near the beach
€195,000€970/m²
290 days on the marketno price change

Spacious 4-room house in Skorpilovtsi village, Varna region
€250,000€1,250/m²
227 days on the marketno price change

Bungalow complex with 10 houses in Skorpilovtsi village, near the sea
€197,000€432/m²
227 days on the marketno price change

Two-storey house with 4 bedrooms in Skorpilovtsi village with yard
€250,000€1,000/m²
225 days on the marketno price change