
4-room house in Rebrovo village, Sofia region, with terraces
€55,000€458/m²
Published: 4 August 2026 · Updated: 21 October 2026
Property file
On the market for
105 days
first seen on 4 August 2026
Price changes
no change
Market assessment
−14%
below the typical price
Property history
First seenBI END BI - INZHENERING OOD · €55,000
Property analysis
AI summary
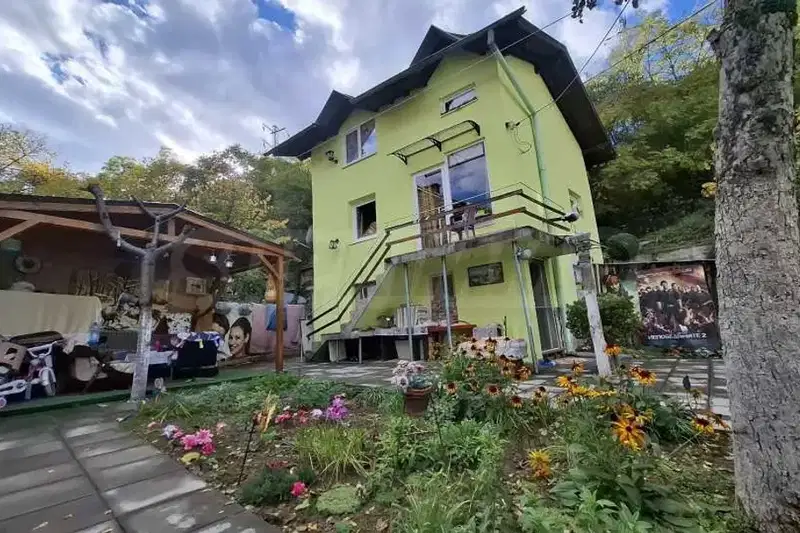
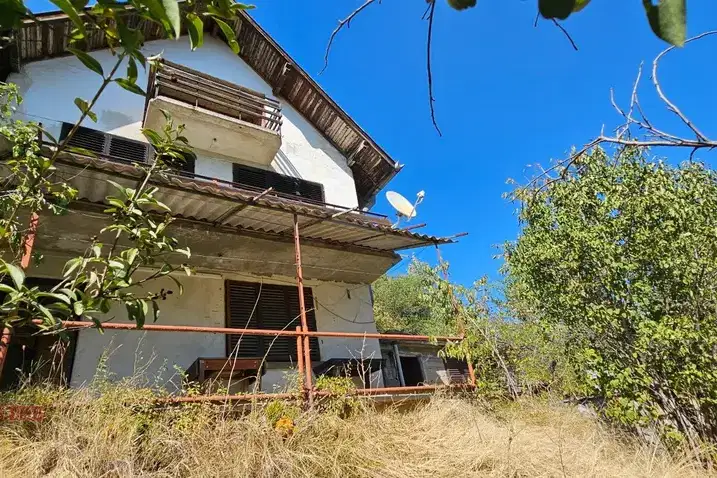
House with an area of 120 sq m, located in the villa zone of Rebrovo village, Sofia region. The property is situated near the top of a hill with access via asphalt and gravel road.
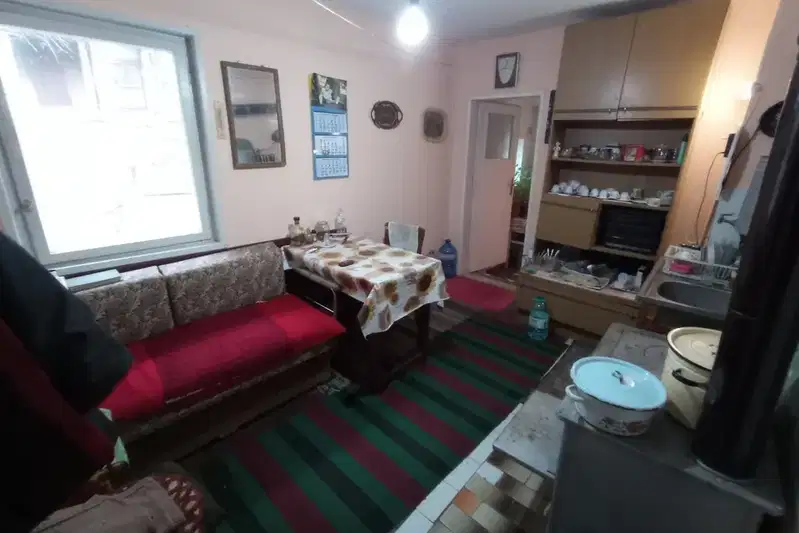
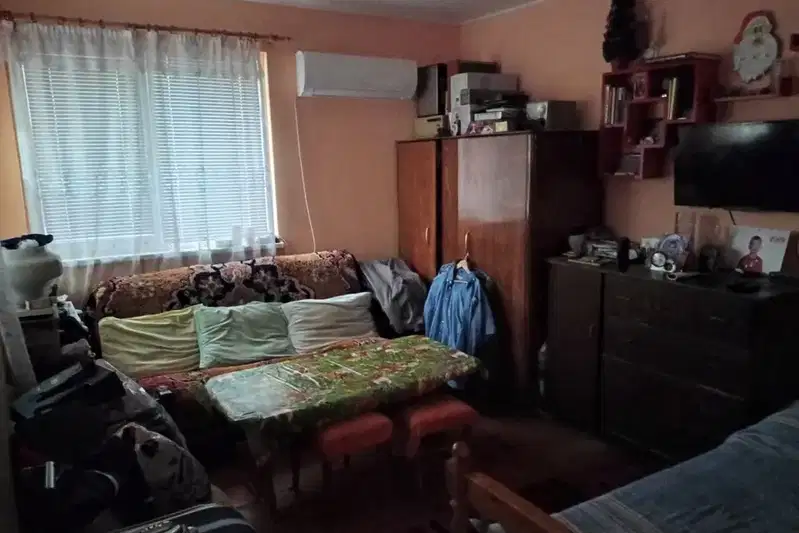
The layout includes three floors – two main and one basement, with two spacious rooms with terraces on each floor. The property has two sanitary units, one of which is larger with a bathroom and toilet.
The construction is brick, the roof is renovated and solid, without leaks after major repairs. Water supply is provided by a 5 cubic meter cistern, as there is no direct connection to the water mains; drilling a water borehole is possible.
The yard is leveled terraced with slight elevation and has a sturdy shed near the house. The location offers tranquility and proximity to nature outside the urban environment.
The property is suitable for use as a holiday home or for permanent residence for those seeking privacy and independence.
Approximate location
The exact address hasn't been published by the seller — the map shows the neighbourhood.
Pros and cons
AI summary- functional layout
- terraces on each floor
- brick construction
- leveled yard
- no water mains
- unclear construction year
Layout
- room
- room
- room
- room
Details
- Area
- 120 m²
- Land Area
- 580 m²
- Construction
- Brick
- Category
- Residential
- Bathrooms
- 2
Similar properties nearby
House in Rebrovo
€71,000€806/m²
316 days on the market−€8,000 since the first price
House in Rebrovo
€79,000€1,128/m²
16 days on the marketno price change
House in Rebrovo
€75,000€1,209/m²
16 days on the marketno price change
House with yard in Rebrovo village, Brestovo area
€28,000€112/m²
292 days on the market−€15,500 since the first price
Two-storey house with 2 bedrooms in Rebrovo village, Sofia region
€55,000€916/m²
74 days on the marketno price change
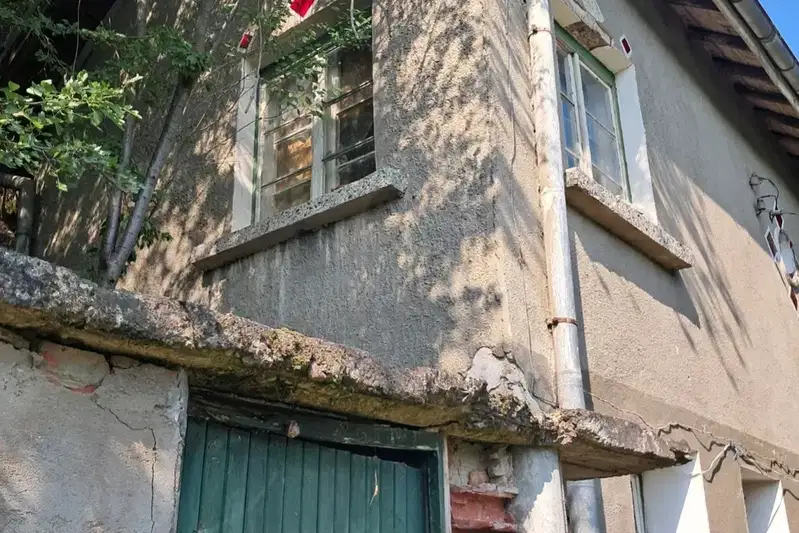
House with 2 rooms and yard in Rebrovo village, Sofia region
€41,000€532/m²
104 days on the market−€2,000 since the first price

Solid house with garage in Rebrovo village, Sofia region
€85,000€354/m²
344 days on the marketno price change
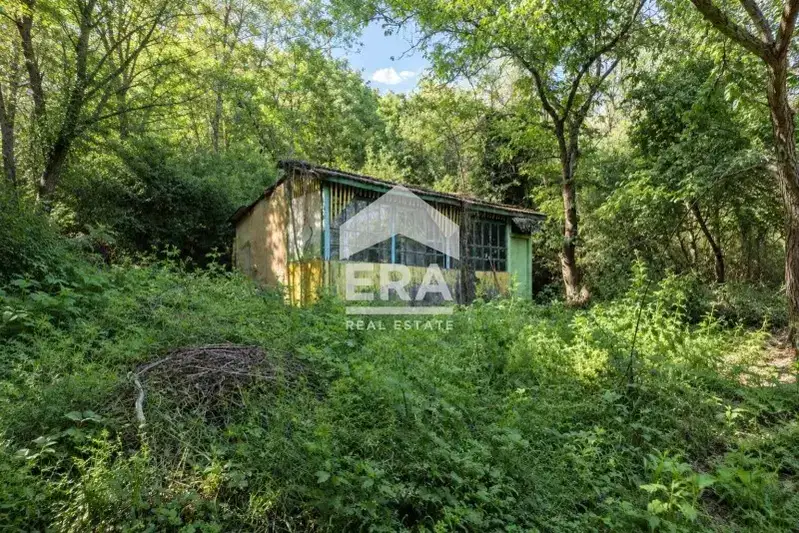
House in Rebrovo
€35,000€66/m²
40 days on the marketno price change