
House with 2 rooms and yard in Rebrovo village, Sofia region
€41,000€532/m²
Published: 6 August 2026 · Updated: 11 November 2026
Property file
On the market for
104 days
first seen on 6 August 2026
Price changes
−€2,000
−4.7% · 1 adjustment
Market assessment
0%
in line with the typical price
Price history
Every price from this property’s listings.
Property history
Price cut by €2,000from €43,000 to €41,000
First seenTEMENUGA64 · €43,000
Property analysis
AI summary
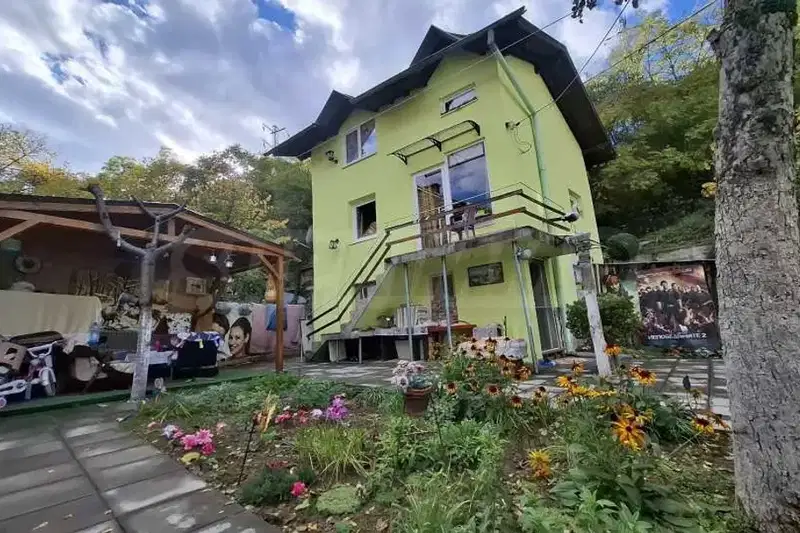
House with an area of 77 sq m in Rebrovo village, Sofia region. The property is single-storey and requires renovation.
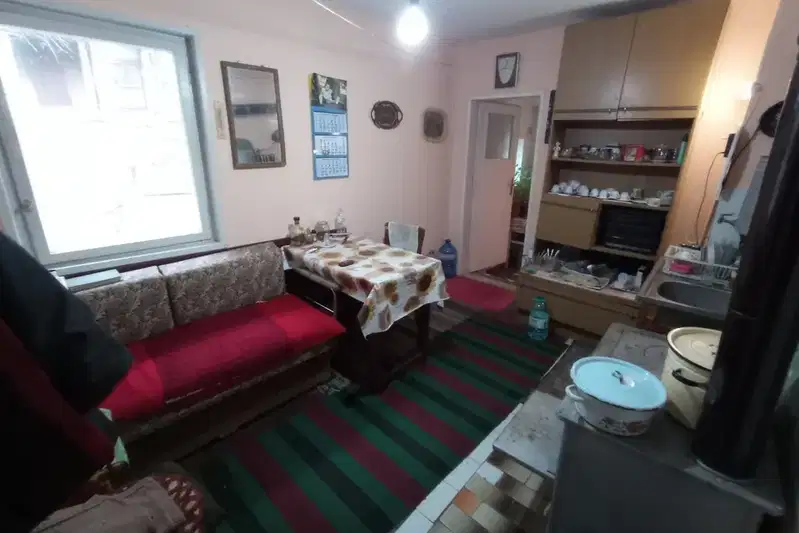
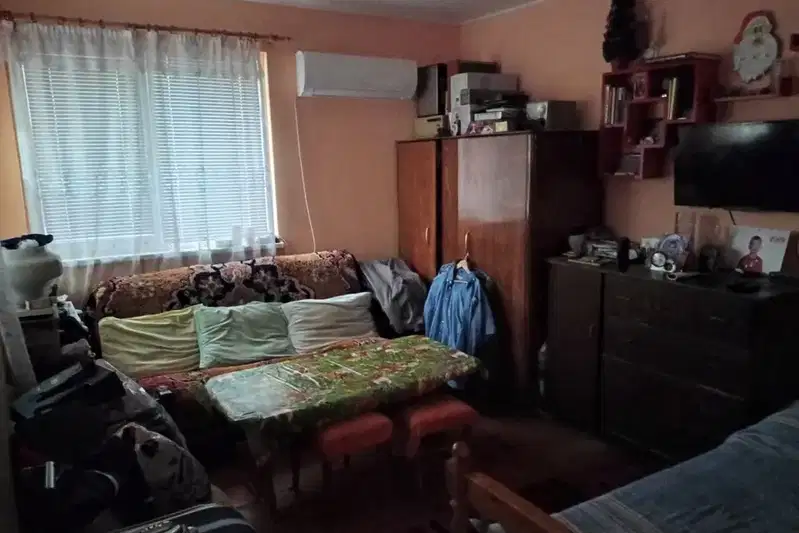
The layout includes a kitchen, living room, and corridor, with the bathroom and toilet in a separate building. The property has a terraced yard and a panoramic terrace.
The construction is timber-frame type, and the building has built-in cellars and a solid brick outbuilding of 44 sq m. There is central water supply and year-round access.
The location is convenient, about a 10-minute walk from the train station, school, kindergarten, shops, and medical center. The neighbors are permanent residents.
The property is suitable for people looking for an opportunity to renovate and live close to nature with village amenities.
The asking price has fallen by €2,000 (4.7%) since it was first listed.
Approximate location
The exact address hasn't been published by the seller — the map shows the neighbourhood.
Pros and cons
AI summary- terraced yard
- panoramic terrace
- central water supply
- solid outbuilding
- needs renovation
- bathroom separate
Layout
- kitchen
- living room
- corridor
Amenities
- Needs Renovation
Details
- Area
- 77 m²
- Land Area
- 780 m²
- Construction
- Wooden Frame
- Heating
- Local Heating
- Category
- Residential
- Bathrooms
- 1
Similar properties nearby
House in Rebrovo
€71,000€806/m²
316 days on the market−€8,000 since the first price
House in Rebrovo
€79,000€1,128/m²
16 days on the marketno price change
House in Rebrovo
€75,000€1,209/m²
16 days on the marketno price change
House with yard in Rebrovo village, Brestovo area
€28,000€112/m²
292 days on the market−€15,500 since the first price
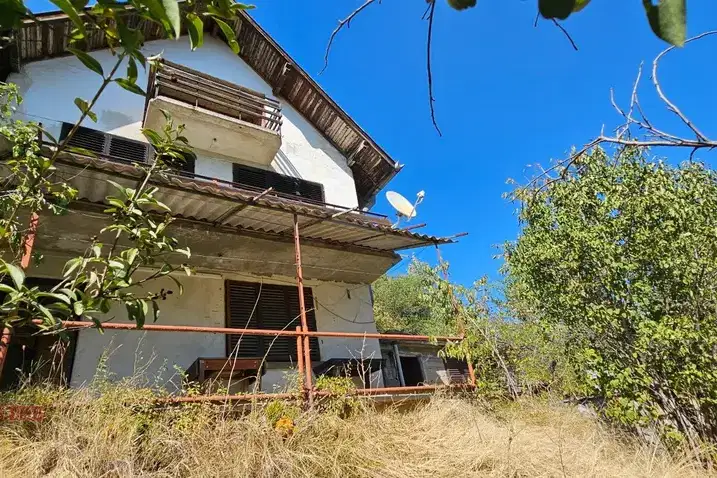
Two-storey house with 2 bedrooms in Rebrovo village, Sofia region
€55,000€916/m²
73 days on the marketno price change

Solid house with garage in Rebrovo village, Sofia region
€85,000€354/m²
344 days on the marketno price change
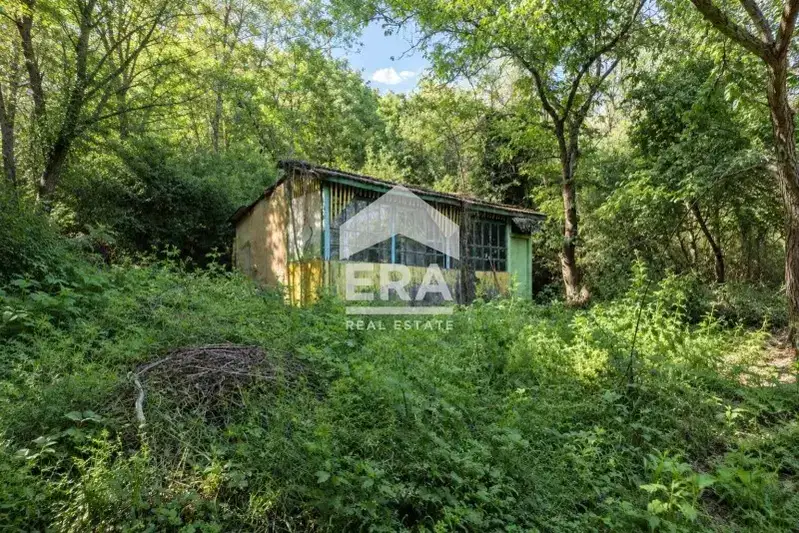
House in Rebrovo
€35,000€66/m²
39 days on the marketno price change

Villa with 2 buildings and panorama in Rebrovo village, Sofia region
€24,000€470/m²
317 days on the marketno price change