
House with 3 bedrooms in Ravna gora village with parking spaces and terraces
€189,000€1,050/m²
Published: 2 January 2026 · Updated: 2 November 2026
Property file
On the market for
320 days
first seen on 2 January 2026
Price changes
no change
Market assessment
+7%
above the typical price
Property history
First seenKANTORA ELEKRA · €189,000
Property analysis
AI summary
House in Ravna gora village, Varna region, built in 2025 with a total floor area of 180 sq m and a yard of 500 sq m.
The layout includes an entrance hall, living room with kitchen and access to a veranda, two bedrooms each with separate bathrooms and a panoramic terrace, as well as a third floor with a large room and terrace.
The building is brick, new-build, delivered according to BDS standards with completed Act 16, with an option for turnkey completion.
The location is in an ecologically clean area about 6 km from the sea, in a village with good infrastructure and convenient access.
The property is suitable for year-round living, combining tranquility and functional layout.
Approximate location
The exact address hasn't been published by the seller — the map shows the neighbourhood.
Pros and cons
AI summary- functional layout
- new-build
- parking spaces
- terraces
We didn't find any significant drawbacks in the listing. This doesn't replace an in-person viewing.
Layout
- bedroom
- bedroom
- bedroom
- living room with kitchen - 39 sq m
- toilet
Amenities
- With Parking
Details
- Area
- 180 m²
- Land Area
- 500 m²
- Construction
- Brick
- Year
- 2025
- Category
- Residential
- Bathrooms
- 3
Similar properties nearby

House with 3 bedrooms in Ravna gora village, Varna region with veranda
€189,000€1,050/m²
317 days on the market−€10,000 since the first price

One-storey house with 2 bedrooms in Ravna gora village, Varna region
€175,000€1,842/m²
317 days on the marketno price change2 sellers
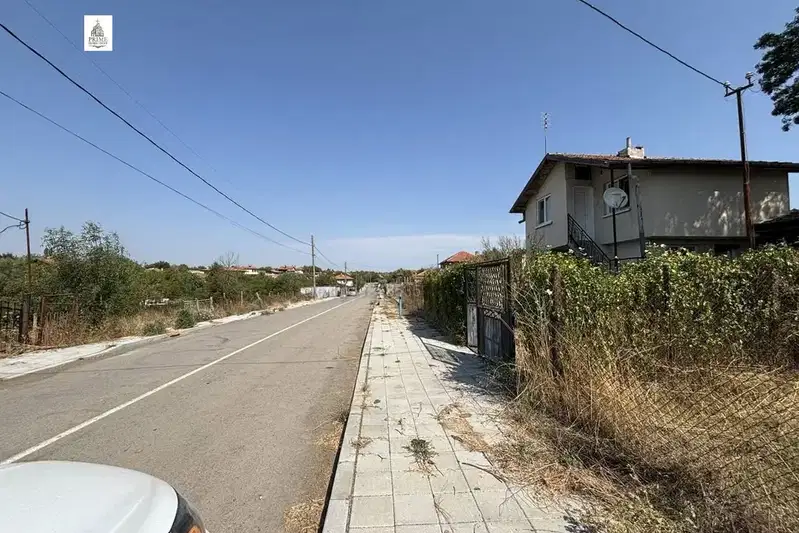
Two-storey house with yard in Ravna gora village, Burgas region
€85,000€1,133/m²
109 days on the marketno price change

One-story house with 3 rooms in Ravna gora village, Varna region
€190,000€2,000/m²
350 days on the market+€15,000 since the first price2 sellers
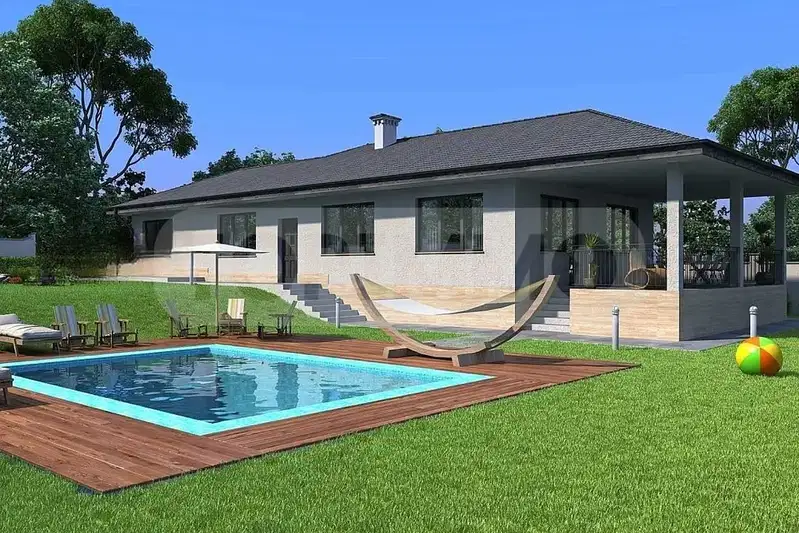
One-storey house with 3 bedrooms in Ravna gora village, Varna
€290,000€1,629/m²
315 days on the market+€50,000 since the first price

One-storey house with 3 rooms in Ravna gora village, large yard
€190,000€2,000/m²
200 days on the market+€15,000 since the first price

One-story house with 3 bedrooms in Ravna gora village, Varna
€290,000€1,629/m²
200 days on the market+€50,000 since the first price

Spacious 3-storey house in Ravna gora village, Varna
€189,000€771/m²
432 days on the market−€10,000 since the first price