
Modular house with 3 bedrooms in Rasnik village, Pernik region
€239,000€1,138/m²
Published: 9 September 2026 · Updated: 9 November 2026
Property file
On the market for
69 days
first seen on 9 September 2026
Price changes
no change
Market assessment
no data
Property history
First seenRIALNET OFIS PARTNARS · €239,000
Property analysis
AI summary
The property is a modular house with a total floor area of 210 sq m, located in Rasnik village, Pernik region. It also includes a second separate building of 30 sq m on a large flat plot of 1124 sq m.
The layout is over two floors, an attic and a basement, with the main house offering a living room, kitchen, three bedrooms and two bathrooms, while the second building can be used as a studio or summer kitchen.
The construction is modular wooden with Act 16 from 2025, a technical passport and certificates for fire resistance and earthquake resistance. The property has its own water source and the possibility for a photovoltaic system.
The location is close to Sofia, in a peaceful natural environment with a large landscaped yard and options for additional amenities such as a pool or barbecue area.
The property is suitable for year-round living or creative activities, combining functionality and natural surroundings.
Approximate location
The exact address hasn't been published by the seller — the map shows the neighbourhood.
Pros and cons
AI summary- large flat yard
- own water source
- resistance certificates
- photovoltaic potential
We didn't find any significant drawbacks in the listing. This doesn't replace an in-person viewing.
Layout
- bedroom
- bedroom
- living room
- living room
- kitchen
- entrance hall
- corridor
- attic bedroom
- room
- room
Details
- Area
- 210 m²
- Land Area
- 1,124 m²
- Construction
- Modular Construction
- Year
- 2025
- Category
- Residential
- Bathrooms
- 1
- Furnishing
- Yes
Similar properties nearby
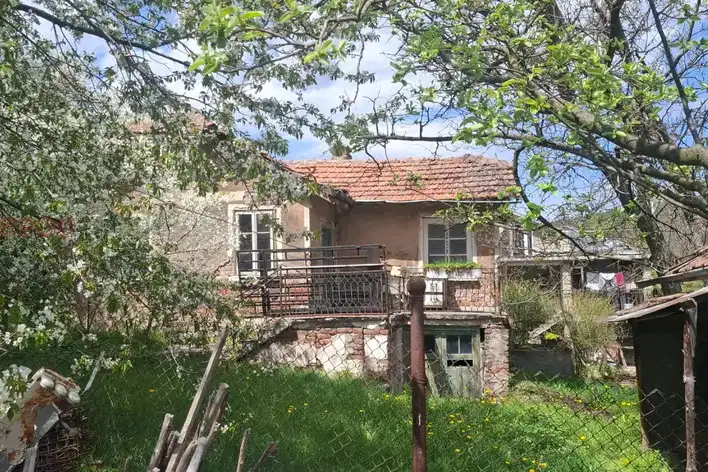
House in Rasnik
€45,000€750/m²
199 days on the marketno price change
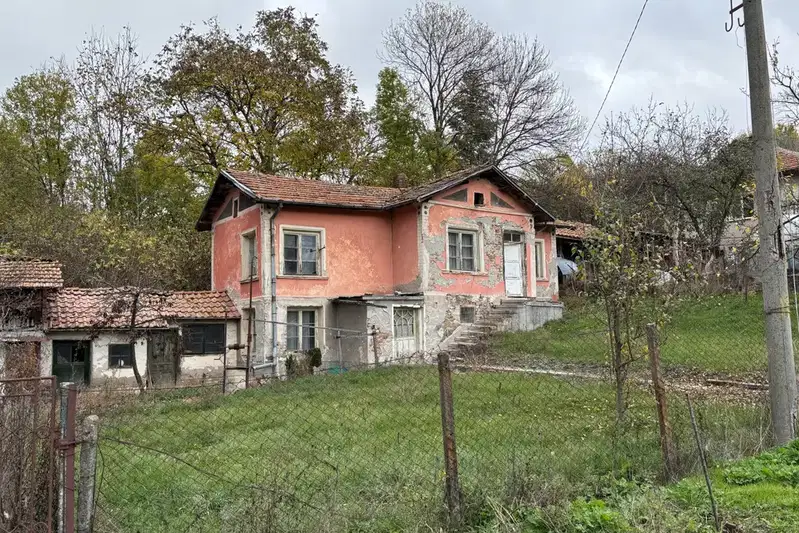
5-room house in Rasnik village, Pernik region with yard
€40,000€606/m²
315 days on the marketno price change

House with 3 rooms and large plot in Rasnik village, Pernik region
€62,000€37/m²
316 days on the marketno price change
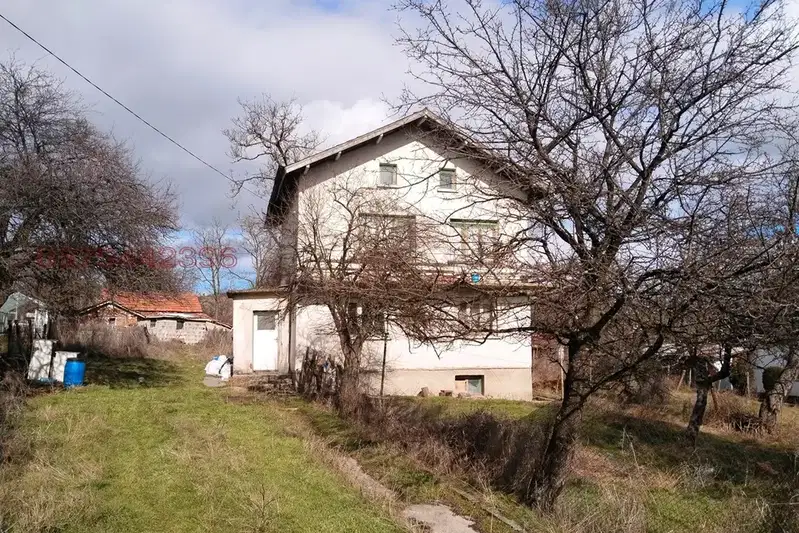
Two-storey house with 5 rooms in Rasnik village, Pernik region
€100,000€862/m²
282 days on the marketno price change

House with 2 rooms in Rasnik village, Pernik region with yard
€45,000€750/m²
192 days on the marketno price change

House with 2 rooms and garage in Rasnik village, Pernik region
€47,000€783/m²
315 days on the market−€7,000 since the first price
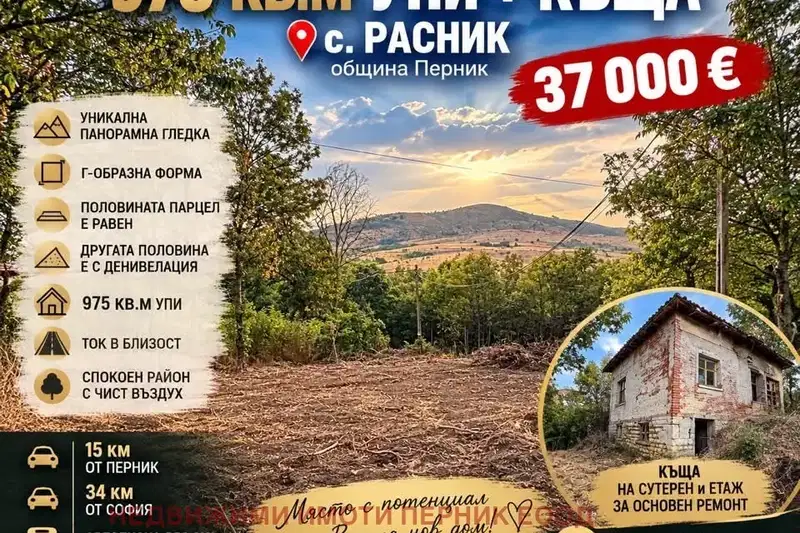
House with yard and panoramic view in Rasnik village, Pernik region
€37,000€616/m²
54 days on the marketno price change

4-room house in Rasnik village, Pernik region with yard and garage
€38,000€633/m²
161 days on the marketno price change