
Two-storey house with 5 rooms in Rasnik village, Pernik region
€100,000€862/m²
Published: 9 February 2026 · Updated: 9 November 2026
Property file
On the market for
281 days
first seen on 9 February 2026
Price changes
no change
Market assessment
no data
Property history
First seen€100,000
Property analysis
AI summary
House with an area of 116 sq m in Rasnik village, Pernik region.
The layout includes a ground floor with a basement, first floor with entrance hall, kitchen, living room, bedroom and bathroom, as well as a second floor with three bedrooms, bathroom and terrace. All rooms are separate and non-walk-through.
The construction is solid brick/slab from 1980, the roof was renovated in 2017, but the property requires interior renovation and finishing. There is a well and agricultural buildings in the yard.
The village is large with permanent residents and transport connection to Pernik city, providing living conveniences.
The property is suitable for permanent residence of a large family with the possibility of keeping domestic animals and using the yard.
Approximate location
The exact address hasn't been published by the seller — the map shows the neighbourhood.
Pros and cons
AI summary- functional layout
- southern aspect
- solid construction
- renovated roof
- needs interior renovation
- outdoor toilet
Layout
- basement
- entrance hall
- kitchen
- living room
- bedroom
- bedroom
- bedroom
- bathroom
- terrace
Exposure
Maximum sunlight throughout the day
Details
- Area
- 116 m²
- Land Area
- 1,840 m²
- Construction
- Brick
- Year
- 1980
- Category
- Residential
- Bathrooms
- 1
Similar properties nearby
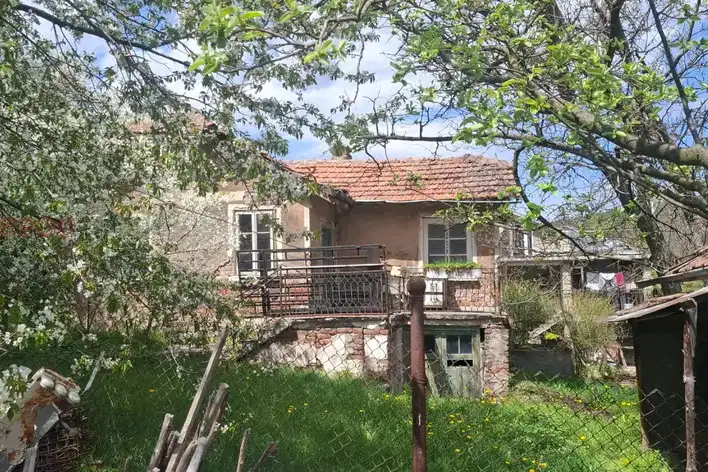
House in Rasnik
€45,000€750/m²
199 days on the marketno price change
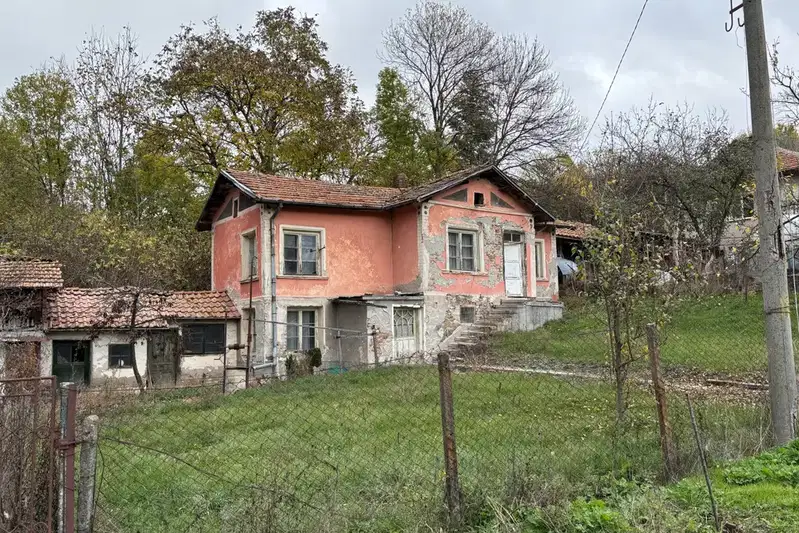
5-room house in Rasnik village, Pernik region with yard
€40,000€606/m²
314 days on the marketno price change

House with 3 rooms and large plot in Rasnik village, Pernik region
€62,000€37/m²
316 days on the marketno price change
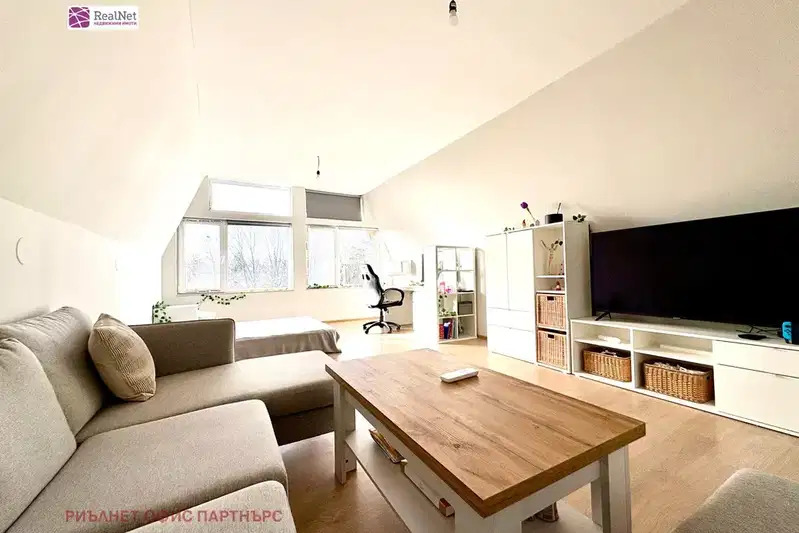
Modular house with 3 bedrooms in Rasnik village, Pernik region
€239,000€1,138/m²
69 days on the marketno price change

House with 2 rooms in Rasnik village, Pernik region with yard
€45,000€750/m²
192 days on the marketno price change

House with 2 rooms and garage in Rasnik village, Pernik region
€47,000€783/m²
314 days on the market−€7,000 since the first price
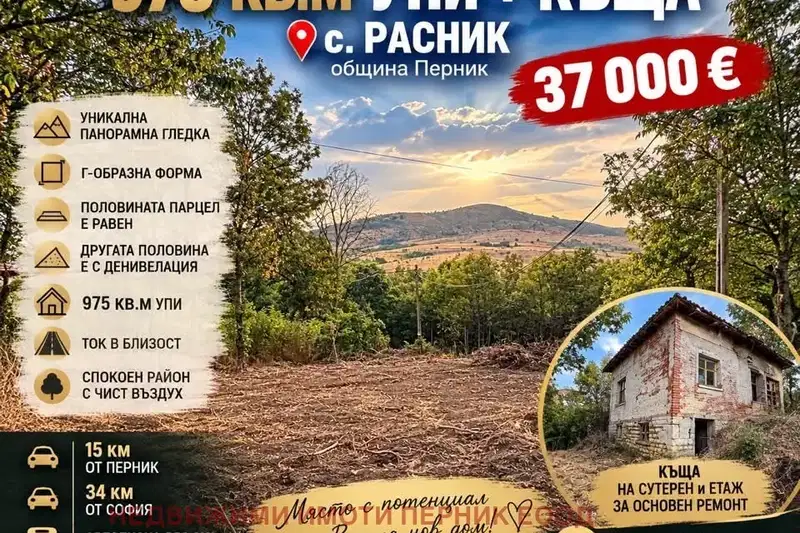
House with yard and panoramic view in Rasnik village, Pernik region
€37,000€616/m²
53 days on the marketno price change

4-room house in Rasnik village, Pernik region with yard and garage
€38,000€633/m²
161 days on the marketno price change