No market valuation
32,000 € 457 €/m²
No yield data
Appears once there's enough market data
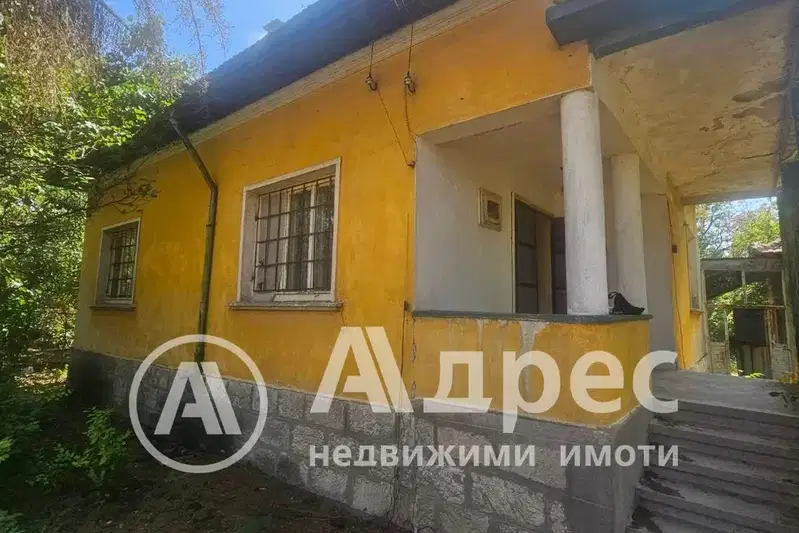
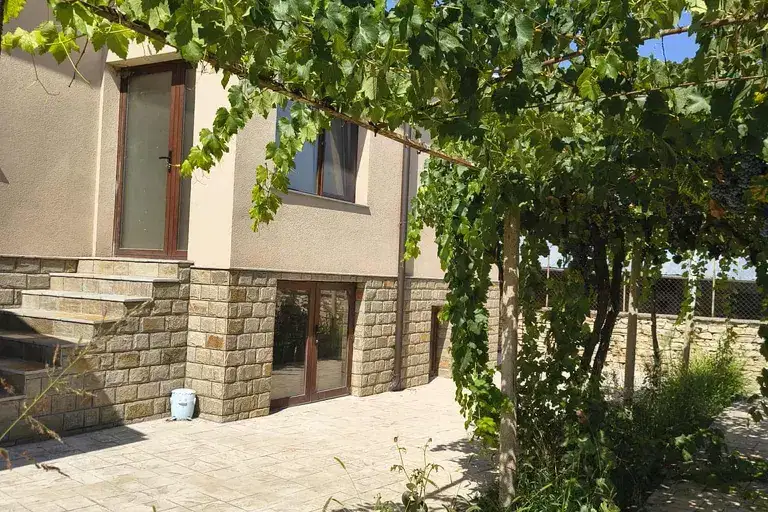
House with an area of 80 sq m, located in the central part of Rakitnitsa village, Stara Zagora region.
The layout includes two rooms and a corridor on the first floor, as well as two rooms, a kitchen, a bathroom and a toilet on the second floor, providing functional interior space.
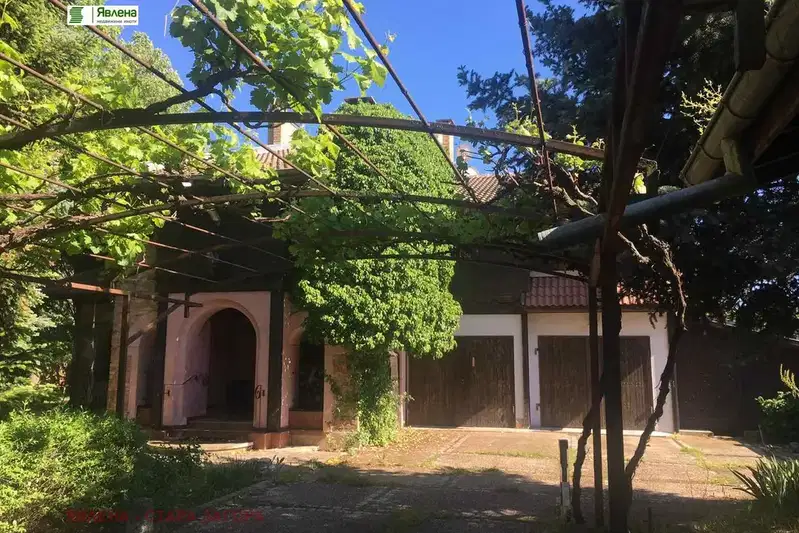
The building is brick from 1970, with a new roof and aluminum joinery, equipped with air conditioning and a pellet stove; it has three-phase electricity and a garage.
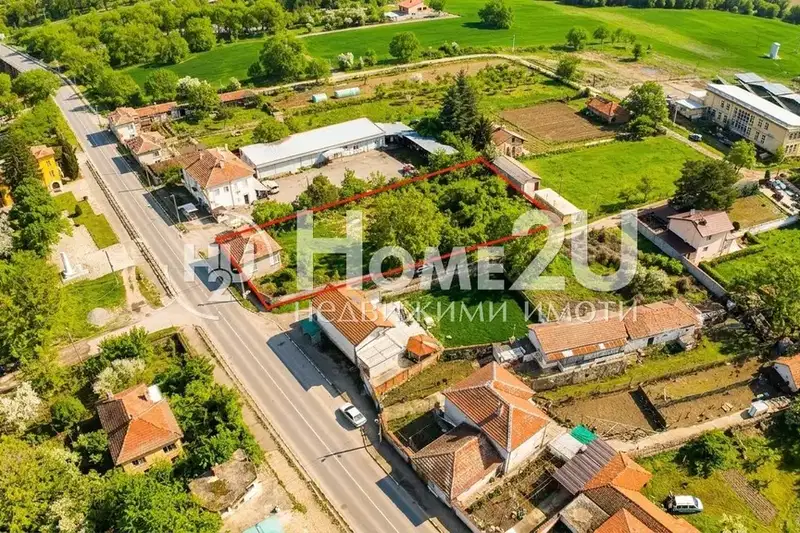
The property is located in the central part of the village with convenient access and has a spacious yard of 510 sq m, suitable for relaxation and gardening.
Suitable for permanent living or a holiday home, combining tranquility and amenities close to an urban environment.
We didn't find any significant drawbacks in the listing. This doesn't replace an in-person viewing.
The exact address hasn't been published by the seller — the map shows the neighbourhood.
No yield data
Appears once there's enough market data
No yield data
Appears once there's enough market data
No yield data
Appears once there's enough market data
No yield data
Appears once there's enough market data
No yield data
Appears once there's enough market data
No yield data
Appears once there's enough market data