
Three-storey house with yard in Rakitnitsa village, Stara Zagora region
€82,000€401/m²
Published: 3 June 2026 · Updated: 4 November 2026
Property file
On the market for
168 days
first seen on 3 June 2026
Price changes
no change
Market assessment
no data
Property history
First seenMAKSIMO IMOTI · €82,000
Property analysis
AI summary
House with three floors and a 710 sq m yard, located in Rakitnitsa village, Stara Zagora region.
The layout includes two rooms, a garage and a bathroom on the first floor, three rooms on the second floor, and an attic floor with potential for conversion.
The building is brick from 1980, solid but in need of renovation; it has a water borehole, three-phase electricity and air conditioning in the main living area.
The surroundings offer quiet and space, and the yard contains outbuildings, a shelter and a barbecue area.
The property is suitable for people looking for space and the opportunity to personalise their home close to nature.
Approximate location
The exact address hasn't been published by the seller — the map shows the neighbourhood.
Pros and cons
AI summary- functional layout
- garage
- three-phase electricity
- yard with outbuildings
- needs renovation
Layout
- room
- room
- room
- room
- room
Amenities
- With Parking
- Needs Renovation
Details
- Area
- 204 m²
- Land Area
- 710 m²
- Construction
- Brick
- Year
- 1980
- Category
- Residential
- Bathrooms
- 1
Similar properties nearby

House with 4 rooms and yard in Rakitnitsa village, Stara Zagora region
€115,000€1,437/m²
257 days on the marketno price change

Stone house with yard in Rakitnitsa village, Stara Zagora region
€32,000€457/m²
70 days on the marketno price change
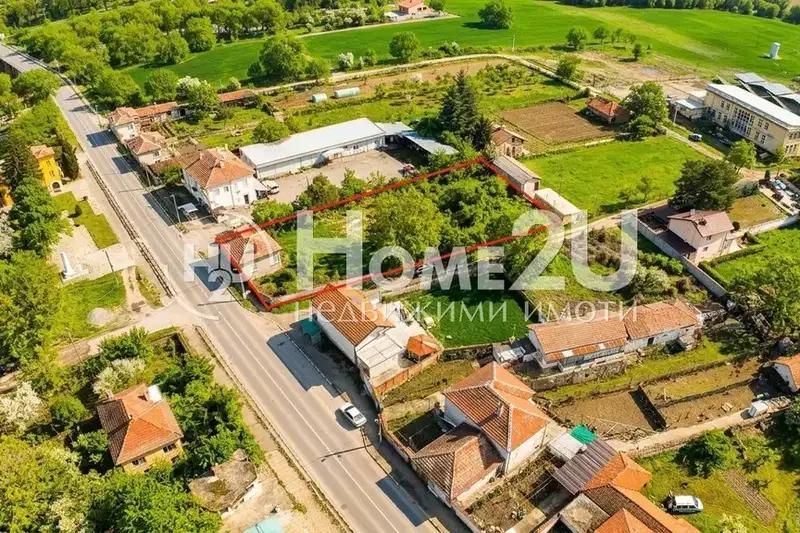
House with 2 rooms and large yard in Rakitnitsa village, Stara Zagora region
€77,000€962/m²
226 days on the market−€6,000 since the first price
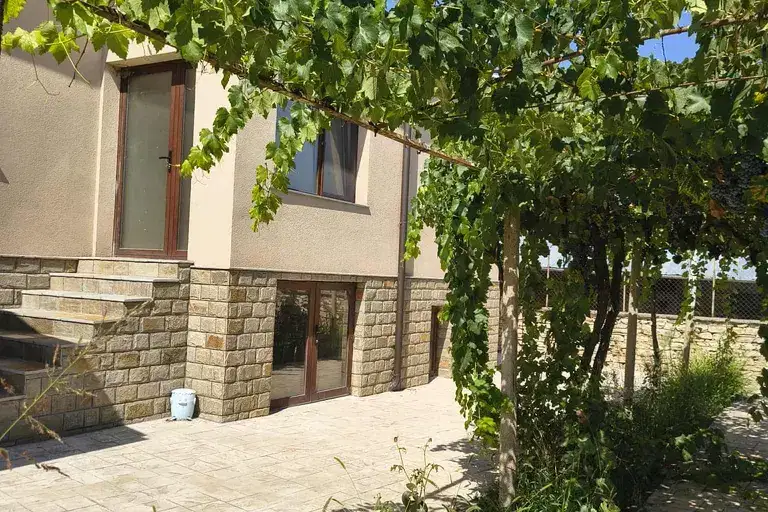
House with 2 bedrooms and large yard in Rakitnitsa village, Stara Zagora region
€215,000€1,075/m²
443 days on the marketno price change
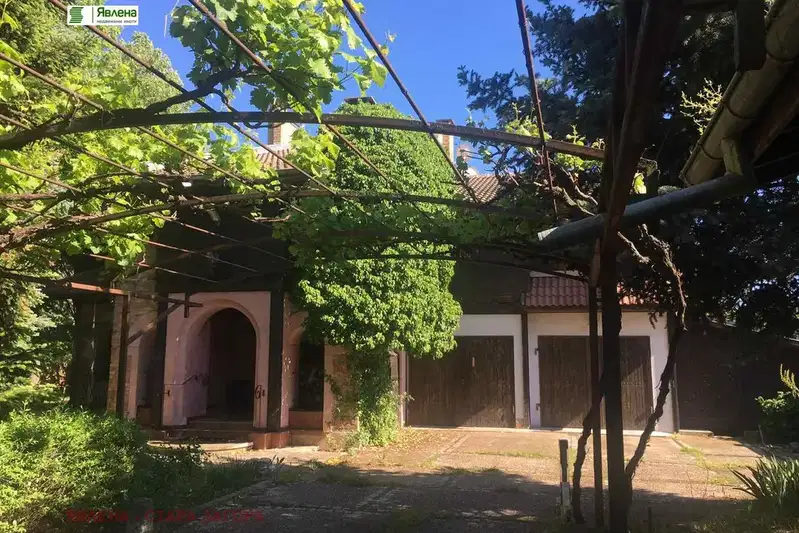
House with 4 bedrooms in Rakitnitsa village, Stara Zagora region with large yard
€360,000€891/m²
532 days on the marketno price change

House with 5 rooms and yard in Rakitnitsa village, Vidin region
€77,000€342/m²
928 days on the marketno price change