
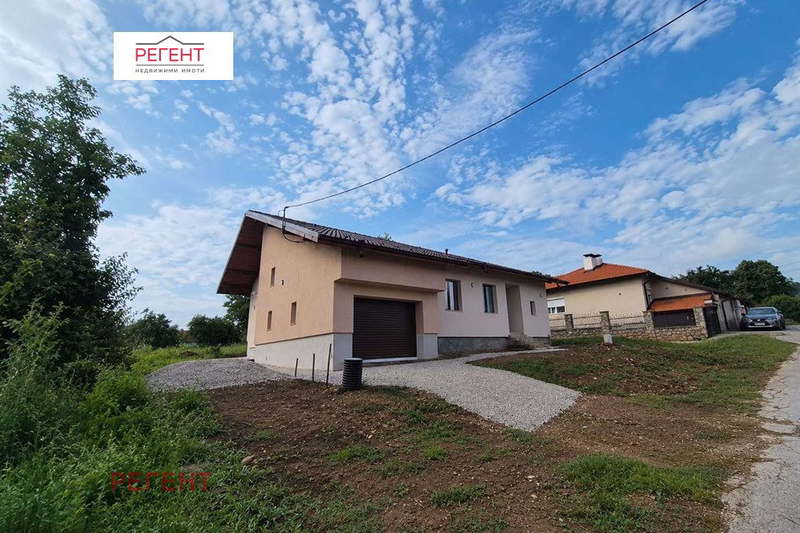
Two-storey house with garage and terrace in Raynovtsi village, Gabrovo region
€140,000€583/m²
Published: 30 April 2026 · Updated: 16 November 2026
Property file
On the market for
202 days
first seen on 30 April 2026
Price changes
no change
Market assessment
no data
Property history
First seenREGENT · €140,000
Property analysis
AI summary
House with a total floor area of 240 sq m, located in the village of Raynovtsi, 12 km from the town of Gabrovo.
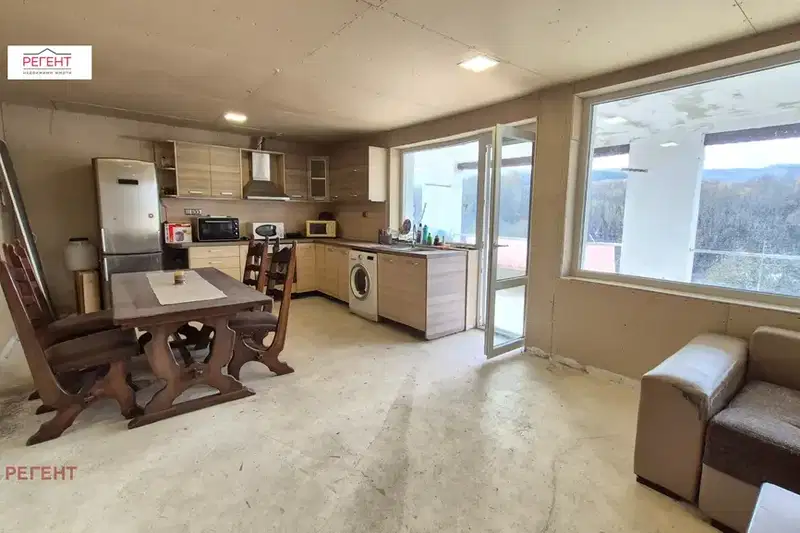
Layout: The first floor of 95 sq m offers possibilities for a tavern or additional living space, while the second floor of 140 sq m is furnished and equipped for year-round living with a large south-facing terrace.
The building is solid, built of brick in 1980, with a renovated roof and heating via heat pump. There is a garage and a concrete parking area in the yard of 850 sq m.
The area is quiet and green, with clean air and convenient access to a bus stop, providing a balance between privacy and connection to the town.
The property is suitable for people seeking a spacious home close to nature with potential for further expansion.
Approximate location
The exact address hasn't been published by the seller — the map shows the neighbourhood.
Pros and cons
AI summary- spacious yard
- south-facing terrace
- garage
- potential for expansion
We didn't find any significant drawbacks in the listing. This doesn't replace an in-person viewing.
Layout
- floor 1 (95 sq m)
- floor 2 (140 sq m)
Exposure
Maximum sunlight throughout the day
Details
- Area
- 240 m²
- Land Area
- 850 m²
- Floor
- 2 / 2
- Construction
- Brick
- Year
- 1980
- Category
- Residential
Similar properties nearby
Spacious house with 3 bedrooms in Raynovtsi village, Gabrovo region
€230,000€646/m²
137 days on the marketno price change

House with 4 rooms in Raynovtsi village, Veliko Tarnovo region, with yard
€18,917€207/m²
315 days on the marketno price change

House with 2 rooms in Raynovtsi village, Gabrovo region with large yard
€42,000€636/m²
136 days on the marketno price change
Two-storey house with 3 bedrooms in Raynovtsi village, Gabrovo region
€140,000€583/m²
317 days on the market+€12,000 since the first price