
Two-storey house with 3 bedrooms in Raynovtsi village, Gabrovo region
€140,000€583/m²
Published: 4 January 2026 · Updated: 7 October 2026
Property file
On the market for
318 days
first seen on 4 January 2026
Price changes
+€12,000
+9.4% · 1 adjustment
Market assessment
no data
Price history
Every price from this property’s listings.
Property history
Price raised by€12,000from €128,000 to €140,000
First seenREGENT · €128,000
Property analysis
AI summary
The house is located in Raynovtsi village, Gabrovo region, about 15 minutes by car from the town of Gabrovo.
The layout includes two bedrooms, a kitchen with living and dining area in an open-plan space, as well as a garage that can be used as a third bedroom. The ground floor houses a tavern, cellars, and a boiler room.
The construction is solid with brick walls from 1990, heating is provided by a heat pump. The property features a garage and a covered veranda.
The yard has a regular shape and an area of 755 sq m, with a slight slope to the south and a concrete parking area. Access is via an asphalt road.
The property is suitable for family use, combining functional layout and amenities close to an urban environment.
The asking price has risen by €12,000 (9.4%) since it was first listed.
Approximate location
The exact address hasn't been published by the seller — the map shows the neighbourhood.
Pros and cons
AI summary- functional layout
- southern aspect
- garage
- concrete parking area
We didn't find any significant drawbacks in the listing. This doesn't replace an in-person viewing.
Layout
- bedroom
- bedroom
- kitchen
- living room
- dining room
Amenities
- With Parking
Exposure
Maximum sunlight throughout the day
Details
- Area
- 240 m²
- Land Area
- 755 m²
- Construction
- Brick
- Year
- 1990
- Category
- Residential
- Bathrooms
- 1
- Furnishing
- Yes
Similar properties nearby
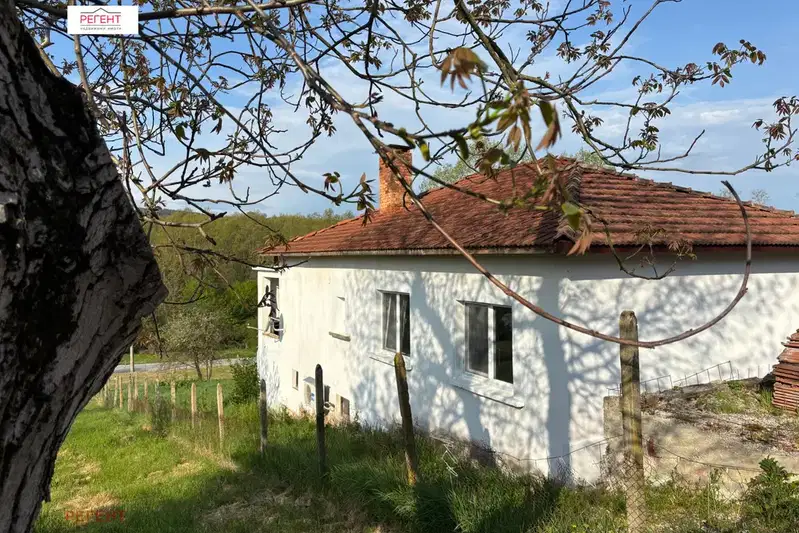
Two-storey house with garage and terrace in Raynovtsi village, Gabrovo region
€140,000€583/m²
202 days on the marketno price change
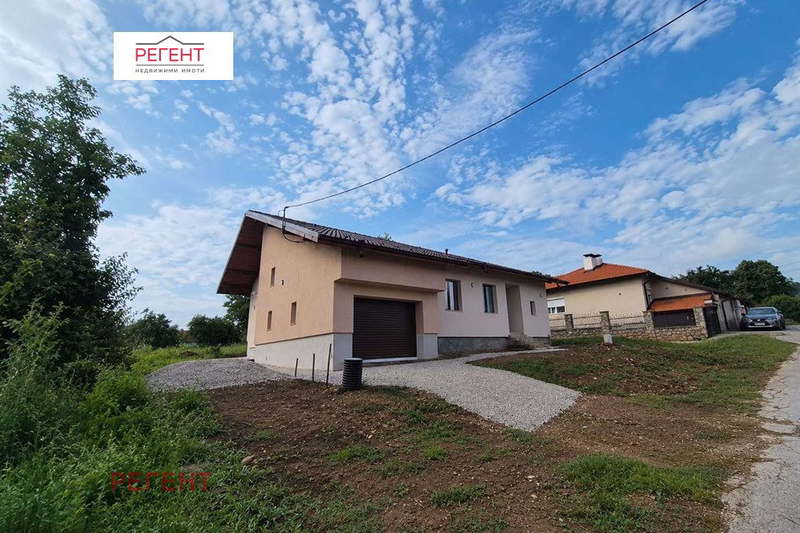
Spacious house with 3 bedrooms in Raynovtsi village, Gabrovo region
€230,000€646/m²
138 days on the marketno price change

House with 4 rooms in Raynovtsi village, Veliko Tarnovo region, with yard
€18,917€207/m²
316 days on the marketno price change

House with 2 rooms in Raynovtsi village, Gabrovo region with large yard
€42,000€636/m²
137 days on the marketno price change