
House with 3 rooms and yard in s. Parvomaytsi, Veliko Tarnovo region
€83,000€976/m²
Published: 5 September 2024 · Updated: 5 September 2024
Property file
On the market for
804 days
first seen on 5 September 2024
Price changes
no change
Market assessment
−2%
below the typical price
Property history
First seenREMAKS OLD KEPITAL · €83,000
Property analysis
AI summary
House in the village of Parvomaytsi, Veliko Tarnovo region, consisting of two separate brick buildings. The main part has an area of 55 sq m, and the extension is 30 sq m, including a living room with kitchen and sanitary unit.
The layout includes two bedrooms, a storage room, corridor, and veranda in the main building, as well as a living room with dining area and bathroom in the extension. There is a basement under the main house, increasing the usable space.
The construction is brick with stone foundations from 1960, the roof is maintained without leaks, and the window frames have been replaced with PVC. Heating is provided by air conditioners and a fireplace.
The yard is flat, about 800 sq m, well maintained and has its own high-yield well. The property has active electricity, water, and sewage accounts.
Suitable for people looking for a property close to nature with the possibility to create separate living zones and enough outdoor space.
Approximate location
The exact address hasn't been published by the seller — the map shows the neighbourhood.
Pros and cons
AI summary- two separate buildings
- own well
- replaced PVC window frames
- basement under house
- construction from 1960
- lack of modern amenities
Layout
- bedroom
- bedroom
- living room
- dining area
- kitchen
- bathroom
- toilet
Details
- Area
- 85 m²
- Land Area
- 800 m²
- Construction
- Brick
- Year
- 1960
- Category
- Residential
- Bathrooms
- 1
Similar properties nearby
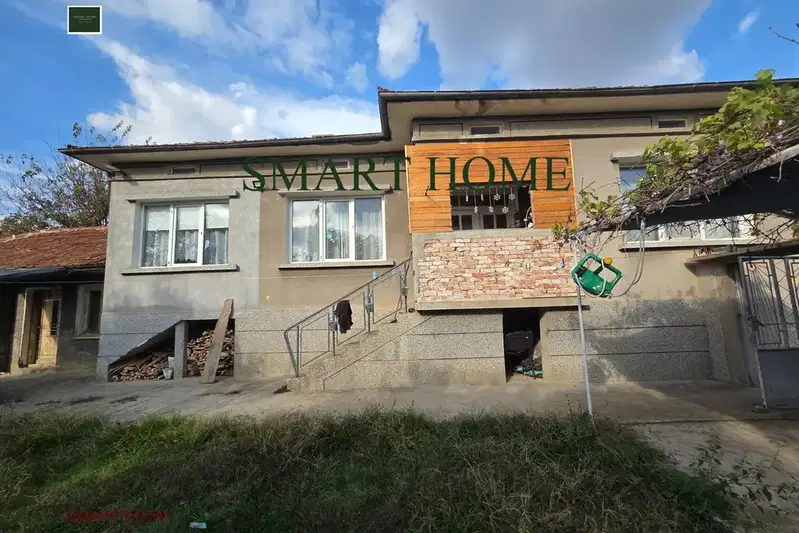
House in Parvomaytsi
€115,000€1,017/m²
40 days on the marketno price change
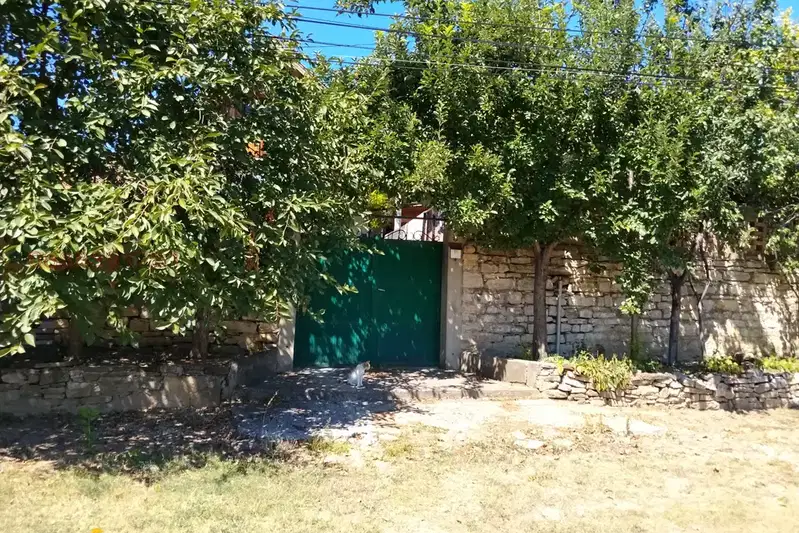
House with 3 rooms in s. Parvomaytsi, Veliko Tarnovo region
€230,000€1,586/m²
59 days on the marketno price change
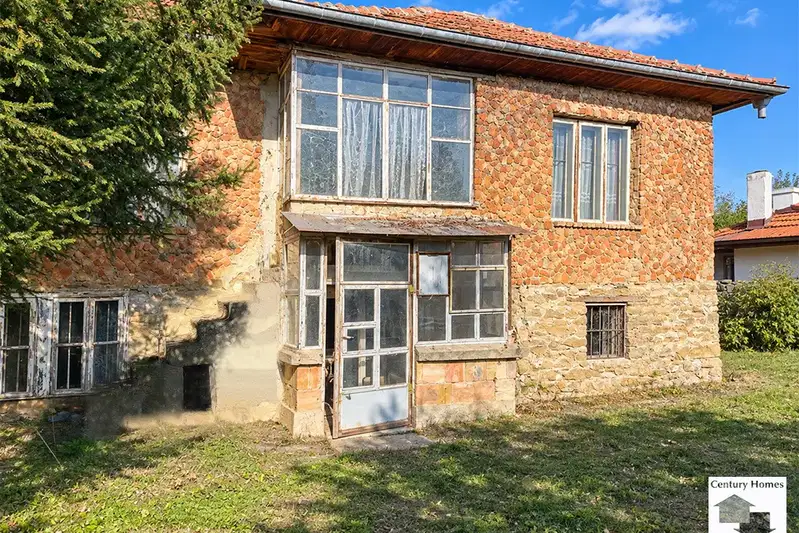
Two-storey house with an extension and spacious yard in Parvomaytsi
€28,900€206/m²
2 days on the marketno price change

House with 5 rooms and large yard in s. Parvomaytsi, Veliko Tarnovo region
€75,000€625/m²
254 days on the market−€15,000 since the first price

Renovated house with 3 bedrooms in the village of Parvomaytsi, Veliko Tarnovo region
€142,000€1,183/m²
321 days on the marketno price change

3-room house in s. Parvomaytsi, Veliko Tarnovo region
€90,000€697/m²
182 days on the market−€25,000 since the first price

4-room house in s. Parvomaytsi with large yard
€125,000€1,315/m²
165 days on the marketno price change

House with 1 bedroom and yard in the village of Parvomaytsi, Veliko Tarnovo region
€85,000€1,700/m²
194 days on the market+€7,000 since the first price