
Two-storey house with an extension and spacious yard in Parvomaytsi
€28,900€206/m²
Published: 16 November 2026 · Updated: 16 November 2026
Property file
On the market for
2 days
first seen on 16 November 2026
Price changes
no change
Market assessment
−79%
below the typical price
Property history
First seenSENTCHARI HOUMS · €28,900
Property analysis
AI summary
The house has a living area of 140 sq m and is situated on a level plot of 1500 sq m in the village of Parvomaytsi, near Gorna Oryahovitsa and Veliko Tarnovo. The yard has its own well and an outbuilding.
The main house has two floors connected by an external staircase. The first floor comprises a glazed entrance hall, a room, a kitchen and a cellar, while the second has a glazed terrace, a corridor, two rooms and a storage room.
The extension comprises three rooms, a corridor, a storage room and a bathroom; one of the rooms has a separate entrance. This layout allows some of the rooms to be used separately, but the floors of the main house are connected only externally.
The property has electricity and a water supply, but is in need of full renovation and is being sold unfurnished. Wooden window frames, wooden flooring, wallpaper and wood panelling are listed; their condition should be checked on site.
Approximate location
The exact address hasn't been published by the seller — the map shows the neighbourhood.
Pros and cons
AI summary- spacious level yard
- private well
- bathroom in extension
- in need of full renovation
- external staircase
Details
- Area
- 140 m²
- Land Area
- 1,500 m²
- Construction
- Wooden Frame
- Category
- Residential
- Bathrooms
- 1
Similar properties nearby
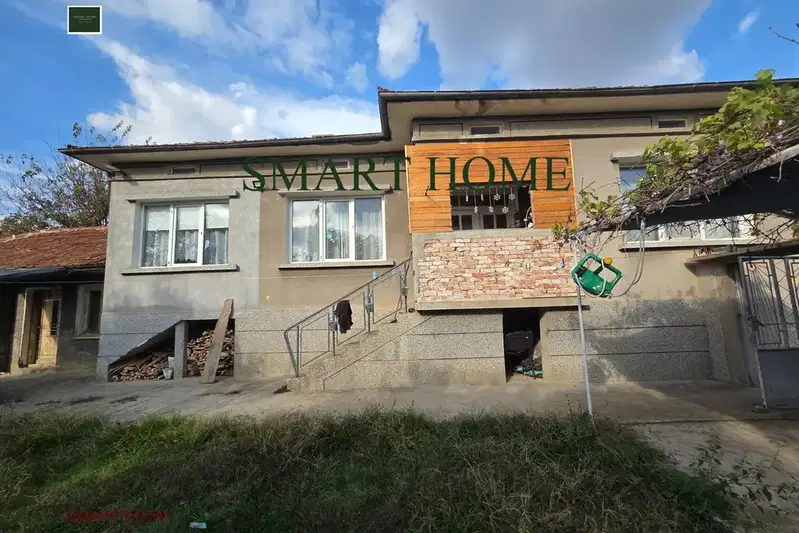
House in Parvomaytsi
€115,000€1,017/m²
40 days on the marketno price change
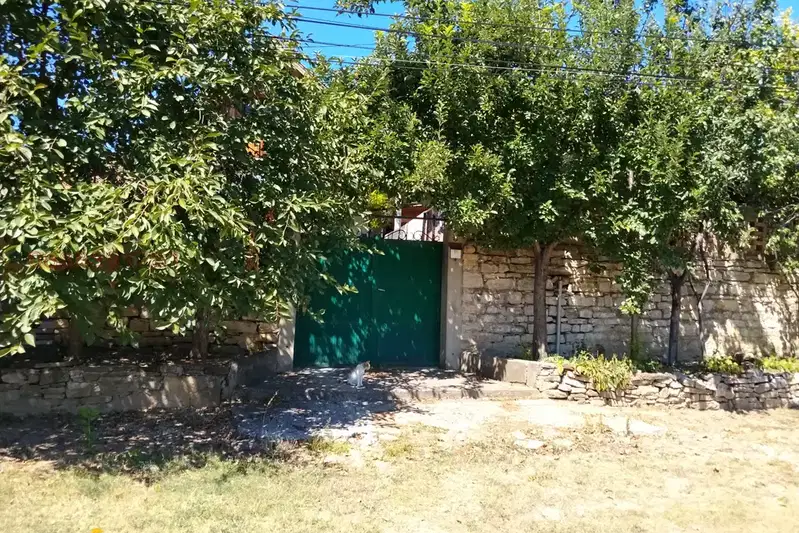
House with 3 rooms in s. Parvomaytsi, Veliko Tarnovo region
€230,000€1,586/m²
59 days on the marketno price change

House with 5 rooms and large yard in s. Parvomaytsi, Veliko Tarnovo region
€75,000€625/m²
254 days on the market−€15,000 since the first price

Renovated house with 3 bedrooms in the village of Parvomaytsi, Veliko Tarnovo region
€142,000€1,183/m²
321 days on the marketno price change

3-room house in s. Parvomaytsi, Veliko Tarnovo region
€90,000€697/m²
182 days on the market−€25,000 since the first price

4-room house in s. Parvomaytsi with large yard
€125,000€1,315/m²
165 days on the marketno price change

House with 1 bedroom and yard in the village of Parvomaytsi, Veliko Tarnovo region
€85,000€1,700/m²
194 days on the market+€7,000 since the first price
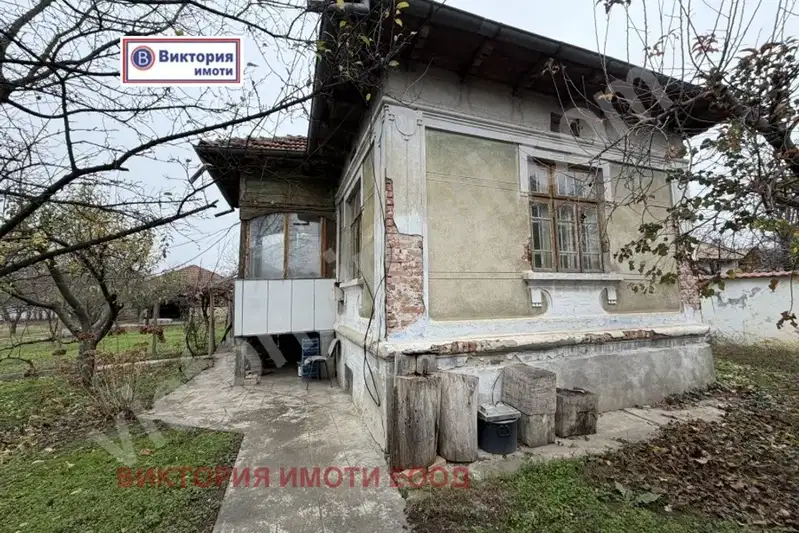
House with yard in s. Parvomaytsi, Veliko Tarnovo region
€97,500€1,218/m²
316 days on the marketno price change