
Two-storey house with large yard in s. Parvomaytsi, Veliko Tarnovo region
€240,000€1,000/m²
Published: 9 August 2026 · Updated: 19 August 2026
Property file
On the market for
101 days
first seen on 9 August 2026
Price changes
no change
Market assessment
0%
in line with the typical price
Property history
First seenBALGERIAN PROPERTIS · €240,000
Property analysis
AI summary
The house is located in the village of Parvomaytsi, Veliko Tarnovo region, at a convenient distance from Gorna Oryahovitsa.
The layout includes two floors of about 120 sq m each, connected by an internal staircase, with each floor having a corridor, kitchen, four rooms, a bathroom, and two terraces.
The building is solid, built of brick in 1970, with the first floor unfurnished and requiring finishing works, while the second floor is habitable.
The yard is flat and spacious, with an area suitable for landscaping or agricultural activity, including a private well and two greenhouses of 200 sq m each.
The property is suitable for a large family or for people seeking the opportunity to live close to the city with additional agricultural activity.
Approximate location
The exact address hasn't been published by the seller — the map shows the neighbourhood.
Pros and cons
AI summary- large living area
- two-storey structure
- spacious flat yard
- private well
- first floor unfurnished
- requires finishing works
Layout
- corridor
- kitchen
- room
- room
- room
- room
- bathroom
- terrace
- terrace
Details
- Area
- 240 m²
- Land Area
- 1,800 m²
- Construction
- Brick
- Year
- 1970
- Category
- Residential
- Bathrooms
- 2
- Furnishing
- Yes
Similar properties nearby
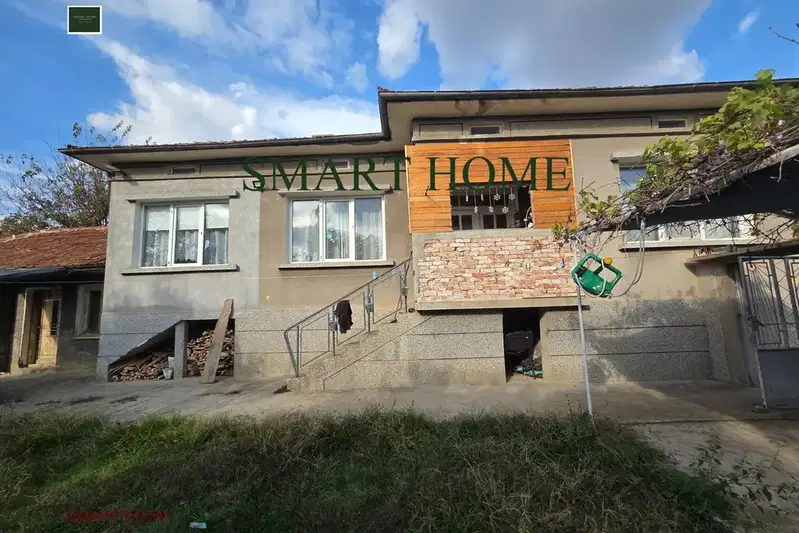
House in Parvomaytsi
€115,000€1,017/m²
40 days on the marketno price change
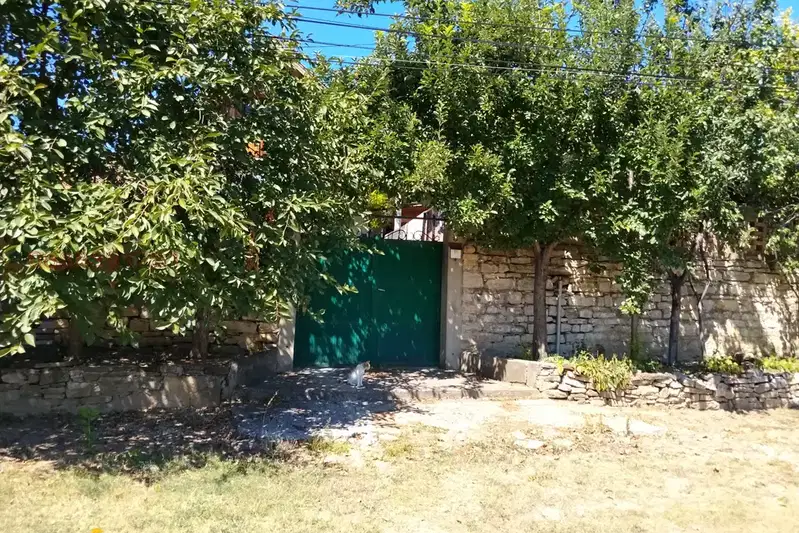
House with 3 rooms in s. Parvomaytsi, Veliko Tarnovo region
€230,000€1,586/m²
59 days on the marketno price change
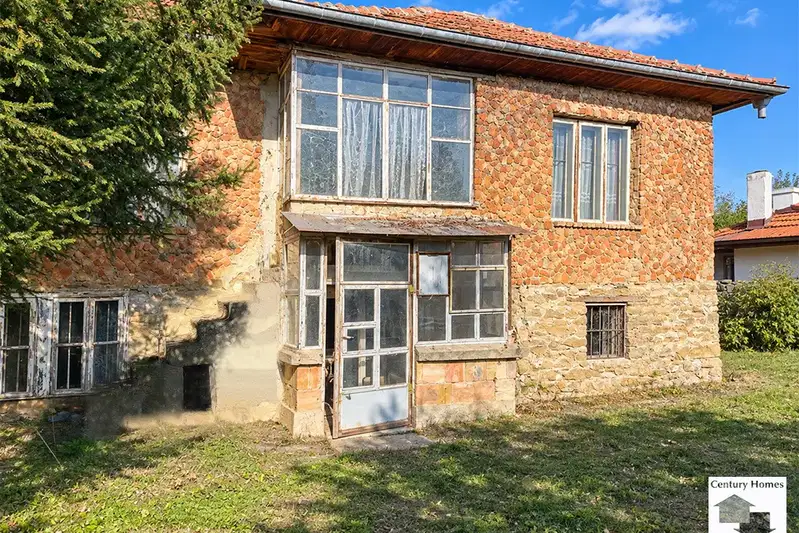
Two-storey house with an extension and spacious yard in Parvomaytsi
€28,900€206/m²
2 days on the marketno price change

House with 5 rooms and large yard in s. Parvomaytsi, Veliko Tarnovo region
€75,000€625/m²
254 days on the market−€15,000 since the first price

Renovated house with 3 bedrooms in the village of Parvomaytsi, Veliko Tarnovo region
€142,000€1,183/m²
321 days on the marketno price change

3-room house in s. Parvomaytsi, Veliko Tarnovo region
€90,000€697/m²
182 days on the market−€25,000 since the first price

4-room house in s. Parvomaytsi with large yard
€125,000€1,315/m²
165 days on the marketno price change

House with 1 bedroom and yard in the village of Parvomaytsi, Veliko Tarnovo region
€85,000€1,700/m²
194 days on the market+€7,000 since the first price