
3-room house in Pŭrvomaytsi village, Veliko Tarnovo region
€105,000€1,050/m²
Published: 4 April 2026 · Updated: 24 April 2026
Property file
On the market for
228 days
first seen on 4 April 2026
Price changes
no change
Market assessment
+5%
above the typical price
Property history
First seenBALGERIAN PROPERTIS · €105,000
Property analysis
AI summary
The property is a one-storey house with an extension, summer kitchen, and outbuilding in Pŭrvomaytsi village, Veliko Tarnovo region. The layout includes a corridor, two rooms, and a bathroom area in the main part, as well as an additional bedroom and living room with kitchenette in the extension. The property also has a built-in cellar and a separate summer kitchen with bathroom and toilet. The construction is wooden frame, and the buildings are in good condition, allowing use with minimal repairs or renovation according to needs. The property is situated on a flat plot of 1050 sq m with a fence and its own well; access is via an asphalt road. Pŭrvomaytsi village offers amenities such as shops and transport, while proximity to Veliko Tarnovo and Gorna Oryahovitsa ensures good communication. This property is suitable for those seeking a functional family home or holiday residence with potential for small-scale farming.
Approximate location
The exact address hasn't been published by the seller — the map shows the neighbourhood.
Pros and cons
AI summary- functional layout
- southern aspect
- fenced yard
- own well
- ground floor
- wooden construction
Layout
- room
- room
- bedroom
- living room
Exposure
Maximum sunlight throughout the day
Details
- Area
- 100 m²
- Land Area
- 1,050 m²
- Floor
- 1 / 1
- Construction
- Wooden Frame
- Category
- Residential
- Bathrooms
- 2
Similar properties nearby
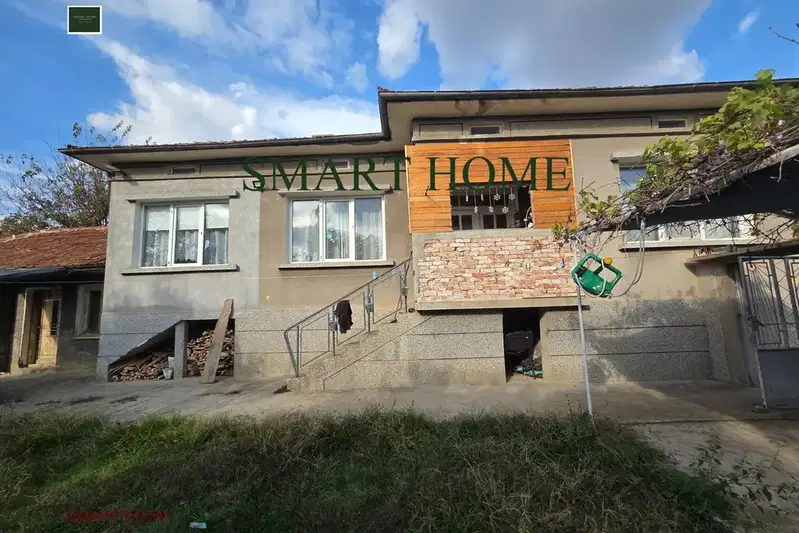
House in Parvomaytsi
€115,000€1,017/m²
40 days on the marketno price change
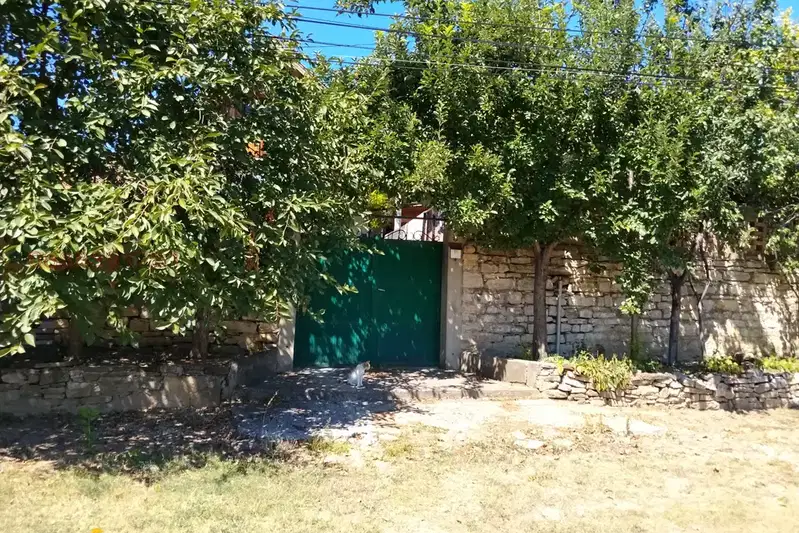
House with 3 rooms in s. Parvomaytsi, Veliko Tarnovo region
€230,000€1,586/m²
59 days on the marketno price change
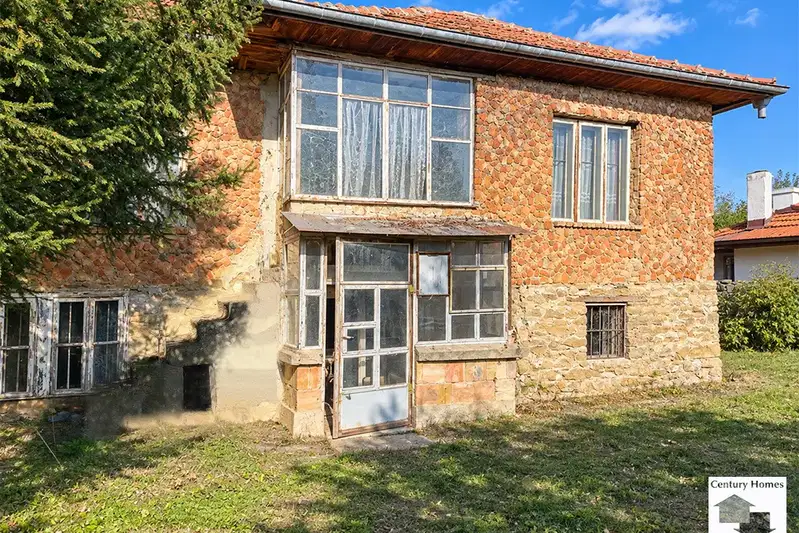
Two-storey house with an extension and spacious yard in Parvomaytsi
€28,900€206/m²
2 days on the marketno price change

House with 5 rooms and large yard in s. Parvomaytsi, Veliko Tarnovo region
€75,000€625/m²
254 days on the market−€15,000 since the first price

Renovated house with 3 bedrooms in the village of Parvomaytsi, Veliko Tarnovo region
€142,000€1,183/m²
321 days on the marketno price change

3-room house in s. Parvomaytsi, Veliko Tarnovo region
€90,000€697/m²
182 days on the market−€25,000 since the first price

4-room house in s. Parvomaytsi with large yard
€125,000€1,315/m²
165 days on the marketno price change

House with 1 bedroom and yard in the village of Parvomaytsi, Veliko Tarnovo region
€85,000€1,700/m²
194 days on the market+€7,000 since the first price