
Two-storey house with 4 rooms in Parvenets village, Plovdiv region
€285,000€876/m²
Published: 6 January 2026 · Updated: 18 November 2026
Property file
On the market for
316 days
first seen on 6 January 2026
Price changes
no change
Market assessment
−34%
below the typical price
Property history
First seenARKADIA IMOTI · €285,000
Property analysis
AI summary
House in Parvenets village, Plovdiv region, located in a regulated complex of single-family houses. The property is two-storey with a total area of 325 sq m and a private yard.
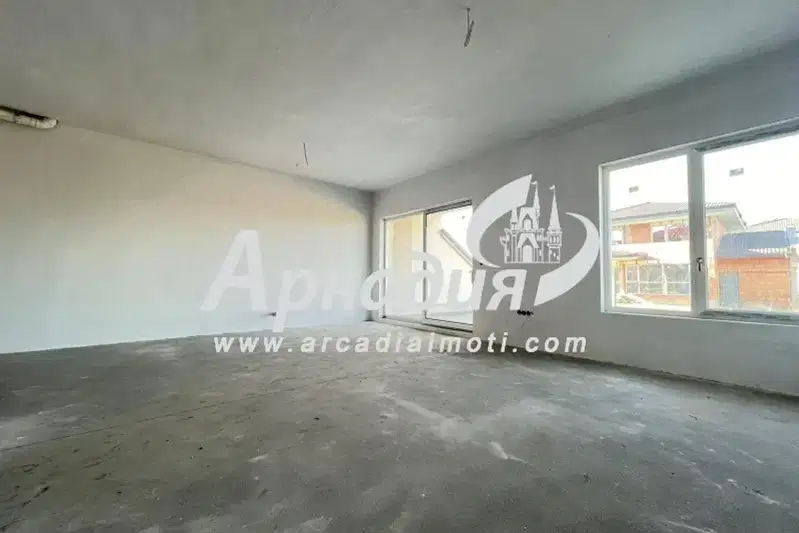
The layout includes a spacious living room with dining area and kitchenette (48 sq m) with access to a veranda (13 sq m), pantry, bathroom with toilet and an additional toilet on the ground floor; on the second floor there is a master bedroom with en-suite bathroom, two separate bedrooms, bathroom with toilet, laundry room and terraces for each room.
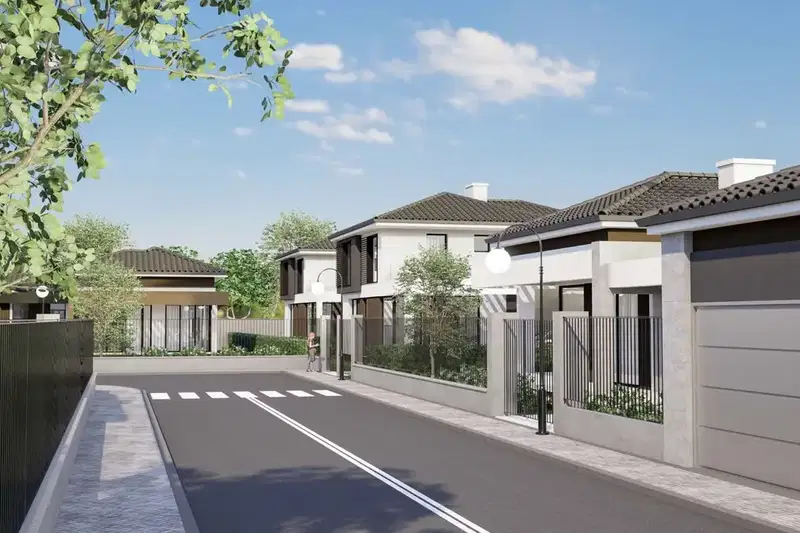
The building is made of brick and is situated in a complex with low-rise buildings and developed infrastructure, including asphalt road, electricity, water and sewerage.
The area offers tranquility and easy access to Plovdiv city, predominantly consisting of single-family houses.
The property is suitable for families looking for a spacious home in a quiet area with amenities and private yard.
Approximate location
The exact address hasn't been published by the seller — the map shows the neighbourhood.
Pros and cons
AI summary- functional layout
- private yard
- parking for two cars
- low-rise buildings
We didn't find any significant drawbacks in the listing. This doesn't replace an in-person viewing.
Layout
- living room with dining area and kitchenette 48 sq m
- master bedroom 18 sq m
- bedroom
- bedroom
Details
- Area
- 325 m²
- Land Area
- 509 m²
- Construction
- Brick
- Category
- Residential
- Bathrooms
- 3
Similar properties nearby
Detached house with 4 rooms in Parvenets village, Plovdiv region
€320,000€1,155/m²
404 days on the market+€20,000 since the first price

Detached house with 4 rooms in Parvenets village, Plovdiv region
€360,000€1,263/m²
317 days on the marketno price change

One-story house with 4 rooms in s. Parvenets, double garage
€270,000€1,058/m²
316 days on the marketno price change

House with 3 bedrooms in Parvenets village, Plovdiv region with parking spaces
€215,000€1,641/m²
320 days on the market−€35,000 since the first price2 sellers

Detached house with 2 bedrooms in Parvenets village, Plovdiv region
€215,000€1,902/m²
320 days on the marketno price change

2-room house in Parvenets village, Yambol region with spacious yard
€20,000€454/m²
256 days on the market−€10,000 since the first price

Detached house with 3 bedrooms in Parvenets village, Plovdiv region
€270,000€1,058/m²
315 days on the marketno price change
3-room house in Parvenets village, Plovdiv region with yard
€195,000€1,174/m²
315 days on the marketno price change