
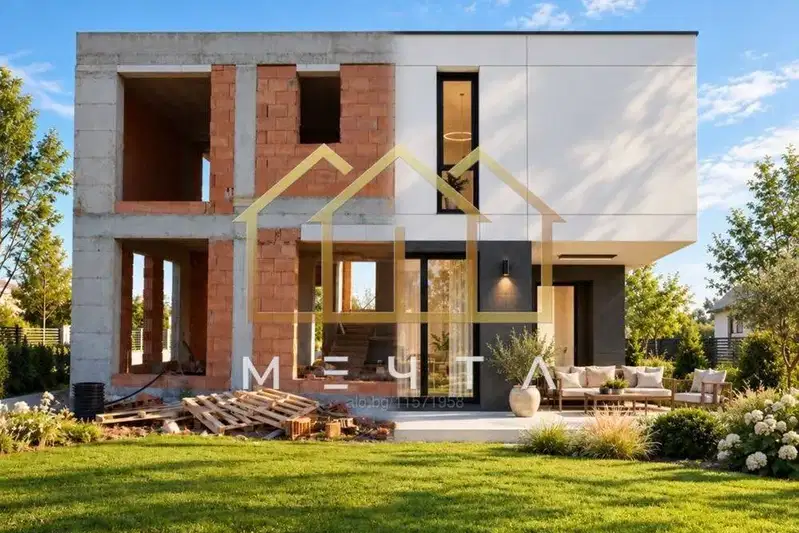
Detached house with 4 rooms in Parvenets village, Plovdiv region
€360,000€1,263/m²
Published: 5 January 2026 · Updated: 10 November 2026
Property file
On the market for
317 days
first seen on 5 January 2026
Price changes
no change
Market assessment
−4%
below the typical price
Property history
First seenARKADIA IMOTI · €360,000
Property analysis
AI summary
House with an area of 285 sq m, located in a gated complex in Parvenets village, Plovdiv region.
The layout includes on the first floor a spacious living room with dining area and kitchen, bathroom with toilet, storage room, laundry and utility room, garage and access to the yard and veranda. On the second floor there are three bedrooms, including a master bedroom with en-suite bathroom and terrace, as well as an additional bathroom with toilet.
The construction is brick from 2026, with the property in plaster and screed state with installed electrical and plumbing systems, suspended ceilings and prepared pipes for underfloor heating. The yard is fenced and finished.
The location offers tranquility and conditions for family living near the city of Plovdiv, while the complex provides additional security.
The property is suitable for people looking for a spacious family home with the possibility to complete it according to personal preferences.
Approximate location
The exact address hasn't been published by the seller — the map shows the neighbourhood.
Pros and cons
AI summary- gated complex
- garage
- fenced yard
- underfloor heating
- unfinished condition
Layout
- living room
- bedroom
- bedroom
- bedroom
Details
- Area
- 285 m²
- Land Area
- 700 m²
- Construction
- Brick
- Year
- 2026
- Category
- Residential
- Bathrooms
- 2
Similar properties nearby
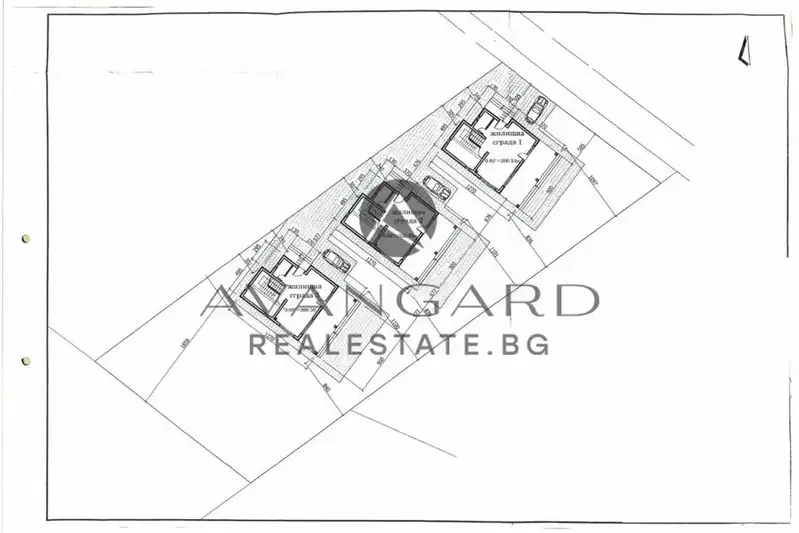
House with 4 rooms and garage in Parvenets village, Plovdiv region
€294,999€1,497/m²
316 days on the market−€5,000 since the first price

One-storey house with 2 bedrooms in Parvenets village, Plovdiv region
€215,000€1,902/m²
316 days on the market+€4,000 since the first price
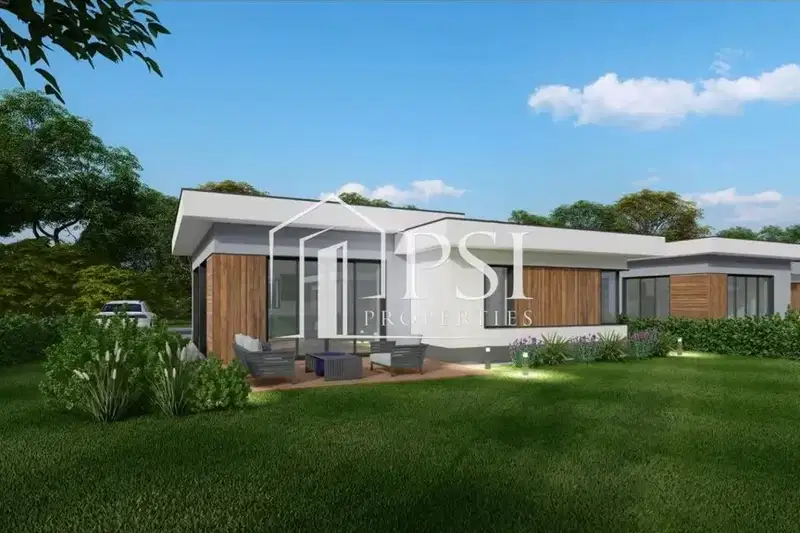
One-story house with 3 bedrooms in Parvenets village, Plovdiv region
€255,000€1,961/m²
316 days on the marketno price change

House with 3 bedrooms in Parvenets village, Plovdiv region with parking spaces
€215,000€1,641/m²
319 days on the market−€35,000 since the first price2 sellers

Two-storey house with 3 bedrooms in Parvenets village, Plovdiv region
€220,000€1,496/m²
102 days on the marketno price change
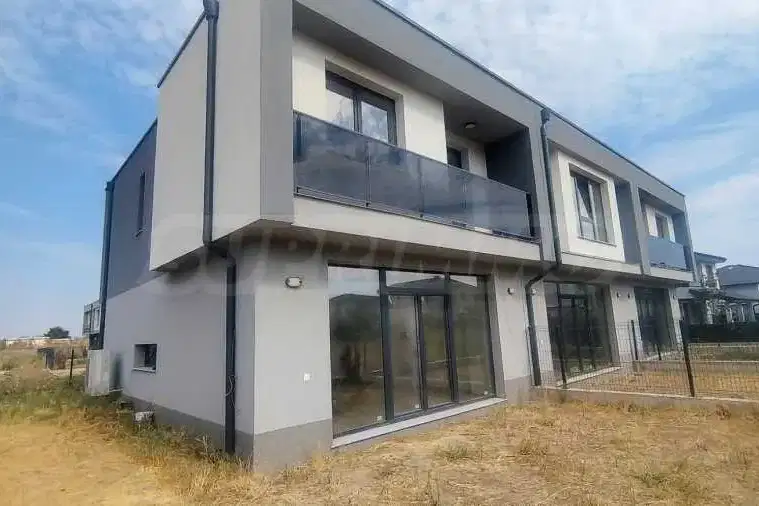
Two-storey house with 3 bedrooms in Parvenets village, private yard
€279,000€2,250/m²
74 days on the market−€10,000 since the first price
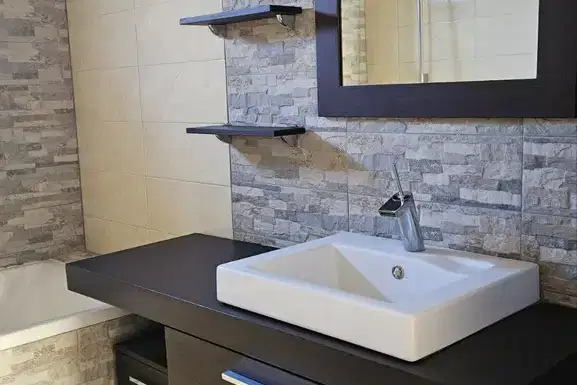
Two-storey house with 4 rooms in Parvenets village, Plovdiv region
€255,000€1,416/m²
316 days on the market−€5,000 since the first price
Two-storey house with three bedrooms and a garden in Parvenets
€285,000€1,610/m²
2 days on the marketno price change