
Detached 4-room house in Prolesha village with yard and garage
€442,000€1,259/m²
Published: 5 June 2026 · Updated: 27 October 2026
Property file
On the market for
165 days
first seen on 5 June 2026
Price changes
no change
Market assessment
−40%
below the typical price
Property history
First seenHOUM END BIZNES KONSULT OOD · €442,000
Property analysis
AI summary
The house is located in Prolesha village, Sofia region, within the gated complex Sofia Valley about 15 km from the capital.
The layout includes three levels: ground floor with living room, kitchen, bedroom and bathroom; second floor with three bedrooms, two bathrooms and laundry room; attic level with potential for additional rooms. The ceiling height is 320 cm, providing a spacious atmosphere.
The construction is brick with quality materials such as ROCKWOOL stone wool insulation and six-chamber REHAU PVC windows. The house will be completed to Act 16, equipped with underfloor heating, a purification station and landscaped yard with irrigation.
The location offers tranquility and access to nature, with the village having basic amenities and transport connection to Sofia. The infrastructure is actively being upgraded.
The property is suitable for a family seeking a spacious home close to nature with good city access.
Approximate location
The exact address hasn't been published by the seller — the map shows the neighbourhood.
Pros and cons
AI summary- functional layout
- quality materials
- parking spaces/garage
- gated complex
- needs completion
Layout
- entrance hall
- living room
- kitchenette
- dining room
- bathroom
- toilet
- storage room
- bedroom
- veranda
- master bedroom
- bathroom
- terrace
- walk-in closet
- second bedroom
- terrace
- third bedroom
- terrace
- second bathroom
- laundry room
Amenities
- With Parking
- Access Control
- Gated Community
Exposure
Maximum sunlight throughout the day
Even light, cooler during summer
Morning sun, cooler afternoons
Afternoon and evening sun
Details
- Area
- 351 m²
- Land Area
- 450 m²
- Construction
- Brick
- Year
- 2026
- Category
- Residential
- Bathrooms
- 3
Similar properties nearby
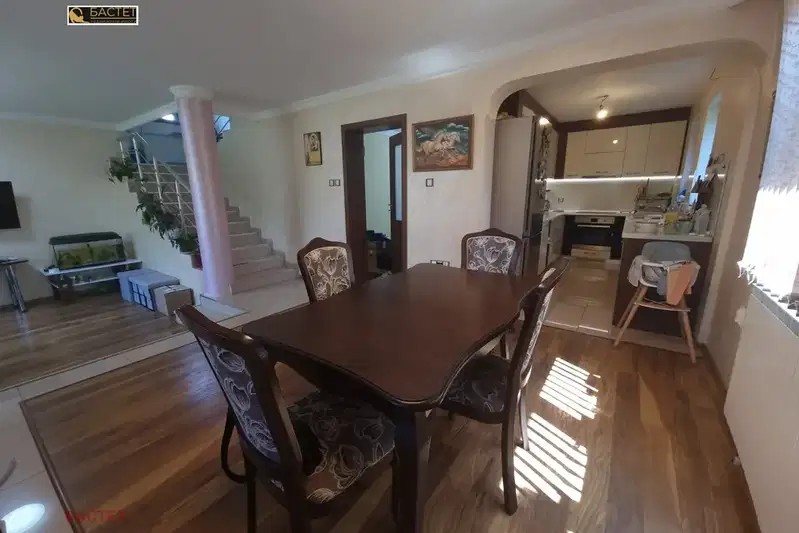
House in Prolesha
€535,000€2,729/m²
42 days on the marketno price change

Detached house with 5 rooms in selo Prolesha, south aspect
€425,000€1,770/m²
255 days on the market−€10,000 since the first price
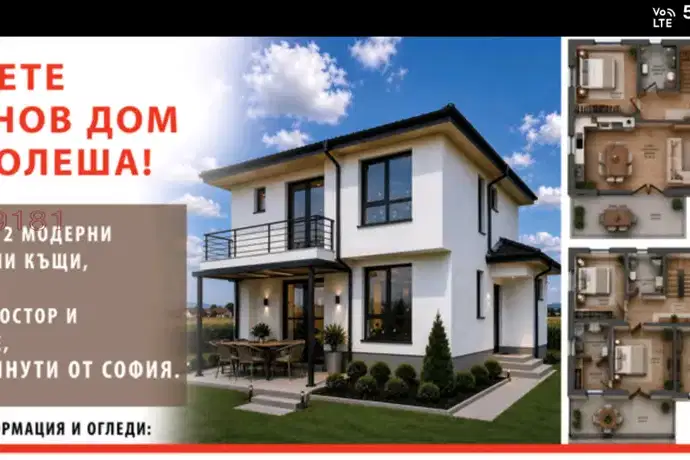
New 4-room house in s. Prolesha with fenced yard
€320,000€1,729/m²
45 days on the marketno price change

Two-storey house with 3 bedrooms in Prolesha village with mountain views
€450,000€2,083/m²
319 days on the market+€15,000 since the first price

House with 2 bedrooms and summer kitchen in s. Prolesha, Sofia region
€330,000€2,844/m²
165 days on the marketno price change
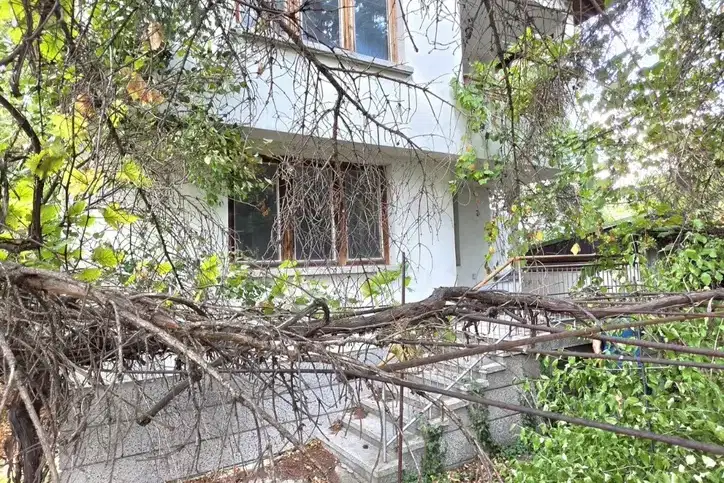
House in Prolesha
€290,000€3,020/m²
45 days on the market−€4,000 since the first price
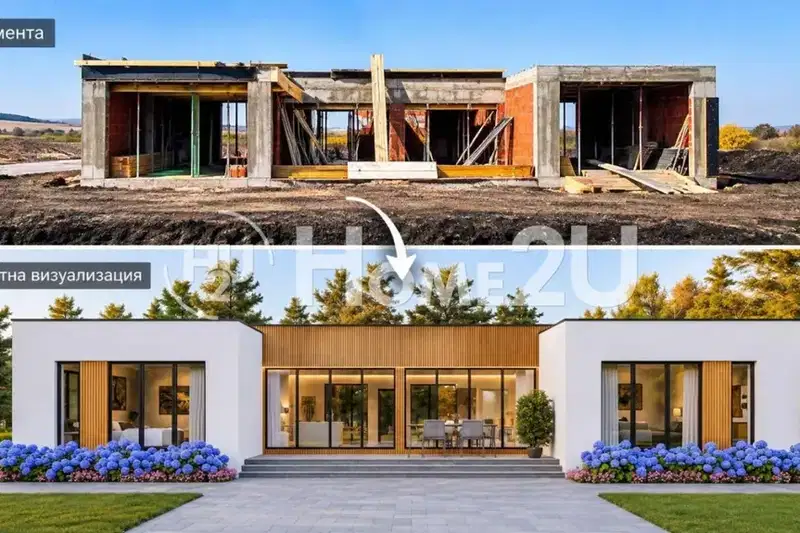
House with three bedrooms and panoramic views in Prolesha
€260,000€1,575/m²
4 days on the marketno price change

Three-storey house with large yard in Prolesha village, Sofia region
€318,900€1,386/m²
165 days on the market−€1,099 since the first price