
House with three bedrooms and a terraced garden in Planinitsa
€270,000€3,000/m²
Published: 5 November 2026 · Updated: 5 November 2026
Property file
On the market for
12 days
first seen on 5 November 2026
Price changes
no change
Market assessment
no data
Property history
First seenSUPRIMMO OFISI V STRANATA · €270,000
Property analysis
AI summary
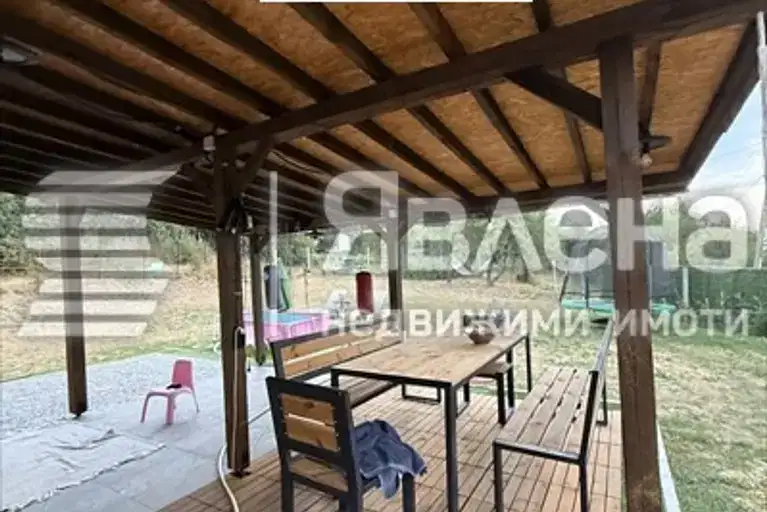
The house is located in the village of Planinitsa, about 45 km from Sofia and at an altitude of 900 m. The terraced garden on three levels includes an orchard, a swimming pool, a gazebo and designated areas for relaxation and sports.
The first floor comprises a traditional tavern-style room, a kitchenette and a bathroom with toilet. The second floor includes an entrance hall, three bedrooms, a second bathroom with toilet and a sunny terrace; one of the bedrooms has access to a balcony.
The building has a brick structure, a replaced roof and a renovated façade. Stone foundations and wooden windows with decorative ornaments are also noted.
Heating is provided by wood via a fireplace and by electricity. The property has a parking space, and the listed garden facilities include a football pitch, a garden outbuilding and a woodshed.
Approximate location
The exact address hasn't been published by the seller — the map shows the neighbourhood.
Pros and cons
AI summary- three bedrooms
- replaced roof
- terraced garden
- parking space
We didn't find any significant drawbacks in the listing. This doesn't replace an in-person viewing.
Layout
- traditional tavern room
- kitchenette
- bathroom
- entrance hall
- bedroom
- bathroom
- bedroom
- bedroom
Amenities
- With Parking
Details
- Area
- 90 m²
- Land Area
- 866 m²
- Construction
- Brick
- Category
- Residential
- Bathrooms
- 2
- Furnishing
- Yes
Similar properties nearby

Two-storey house with 3 bedrooms in Planinitsa village, Pernik region
€98,000€980/m²
253 days on the market−€12,000 since the first price

House in Planinitsa
€88,888€1,111/m²
40 days on the marketno price change
House with 4 bedrooms and garage in Planinitsa village, Pernik region
€195,000€975/m²
411 days on the marketno price change