No market valuation
84,000 € 1,050 €/m²
No yield data
Appears once there's enough market data
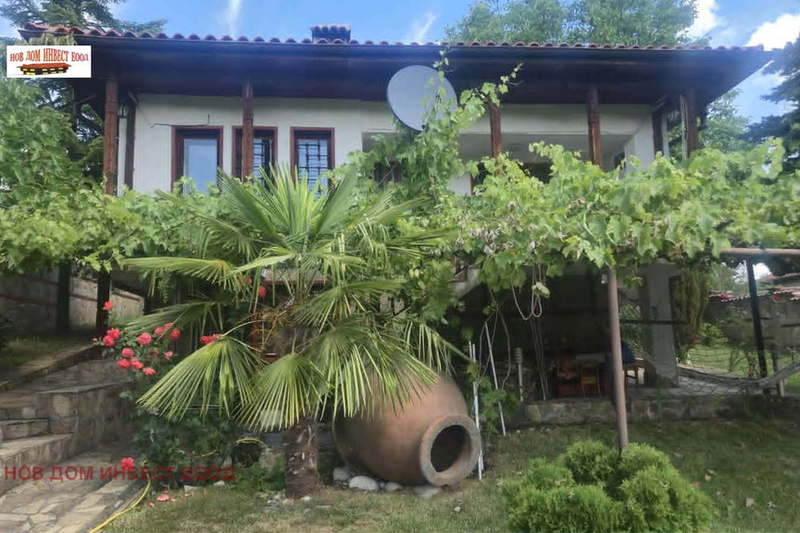
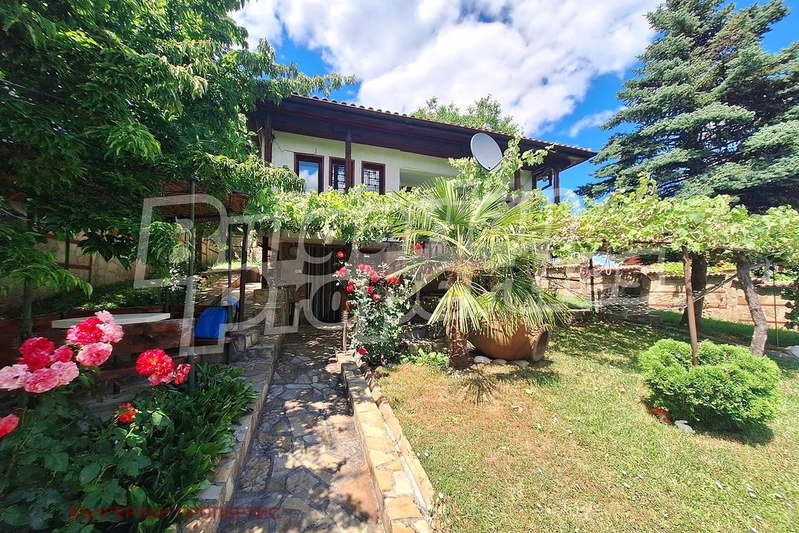
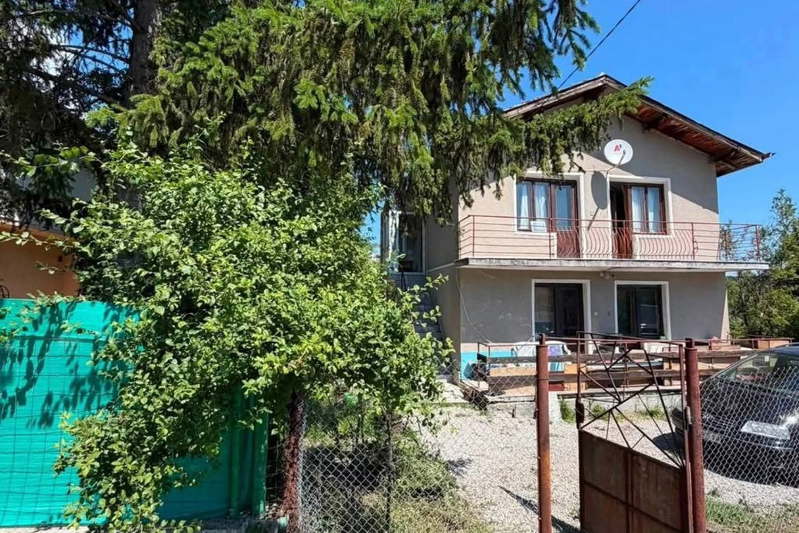
The house is located in Planinitsa village, Pernik region, about 45 km from Sofia. The property is two-storey with a total area of 100 sq m and includes a basement.
The layout includes on the first floor a kitchen with living room, a large terrace, bathroom with toilet; on the second floor there are three bedrooms and another terrace; in the basement there is a garage and a storage room.
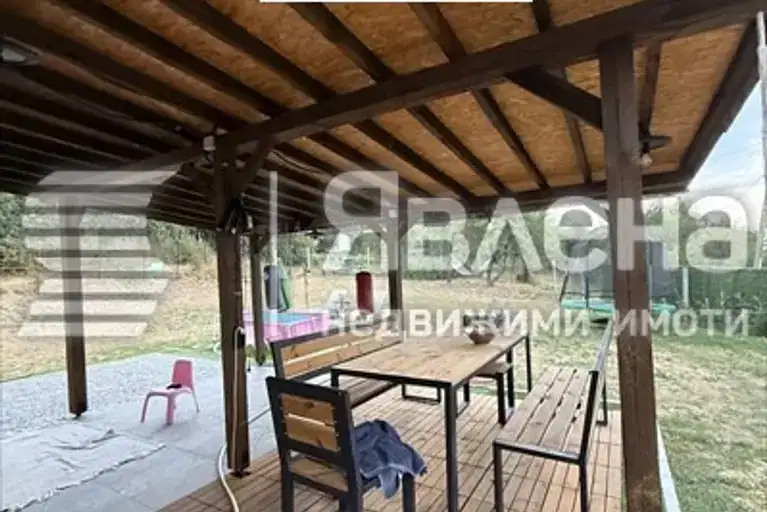
The construction is brick, with an additional canopy with summer kitchen and a small house in the yard. There is no specific information about the year of construction or the availability of heating and other amenities.
The location offers tranquility, fresh air and a green environment at an altitude of about 900 m, suitable for relaxation or year-round living. The area is suitable for walks and hiking in nature.
The property is suitable for people looking for a home close to nature with the possibility for vacation or permanent residence.
The exact address hasn't been published by the seller — the map shows the neighbourhood.
No yield data
Appears once there's enough market data
No yield data
Appears once there's enough market data
No yield data
Appears once there's enough market data
No yield data
Appears once there's enough market data