
Two-storey house with 4 rooms and garage in Plachidol village, Dobrich region
€81,806€681/m²
Published: 8 February 2025 · Updated: 8 February 2025
Property file
On the market for
647 days
first seen on 8 February 2025
Price changes
no change
Market assessment
−35%
below the typical price
Property history
First seen1001IMOTI · €81,806
Property analysis
AI summary
House in Plachidol village, Dobrich region, with a total area of 120 sq m and a yard of 980 sq m.
The layout includes two levels: the ground floor has an entrance hall, a room, a bathroom with toilet, and a garage; the second floor has two rooms (one walk-through), a sanitary unit, and a terrace/balcony. The attic space is a large room covering the entire floor area.
The construction is brick from 1970, with an outbuilding in the yard.
The location is typical for a rural environment, suitable for people seeking peace and proximity to nature.
The property is suitable for a family looking for a functional layout and the possibility to create additional rooms.
Approximate location
The exact address hasn't been published by the seller — the map shows the neighbourhood.
Pros and cons
AI summary- two-storey structure
- garage
- large yard
- outbuilding
- walk-through rooms
- year of construction 1970
Layout
- entrance hall
- room
- bathroom
- toilet
- room
- room
- sanitary unit
- room
Details
- Area
- 120 m²
- Land Area
- 980 m²
- Construction
- Brick
- Year
- 1970
- Category
- Residential
- Bathrooms
- 2
Similar properties nearby

House with yard in Plachidol village, Dobrich region, in a gated complex
On request
138 days on the marketno price change

3-room house in Plachidol village, Dobrich region with veranda
€73,000€1,216/m²
108 days on the marketno price change
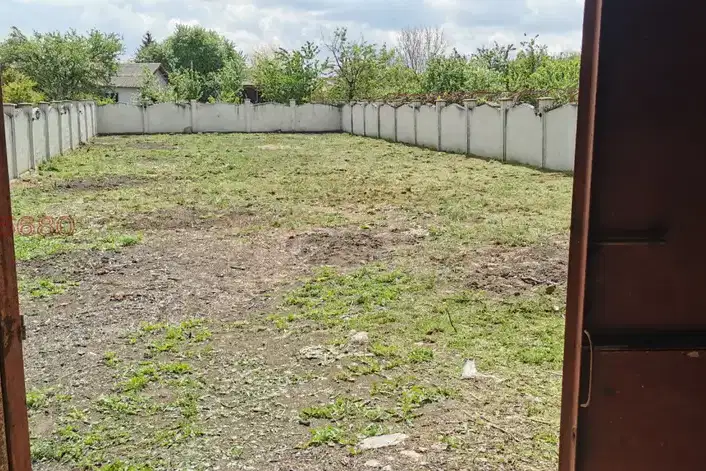
House in Plachidol
€80,000€88/m²
7 days on the marketno price change
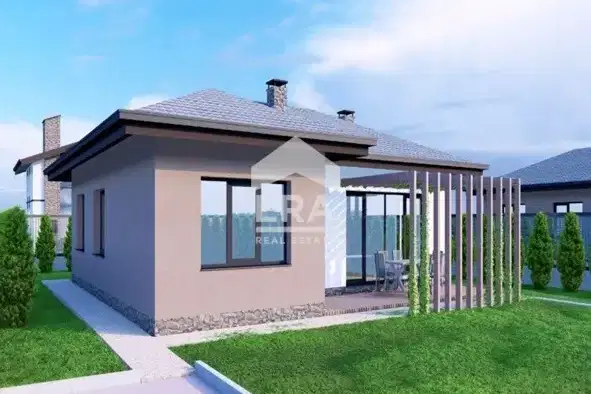
Single-storey house with a garden and three bedrooms in Plachidol
€240,000€1,632/m²
8 days on the marketno price change
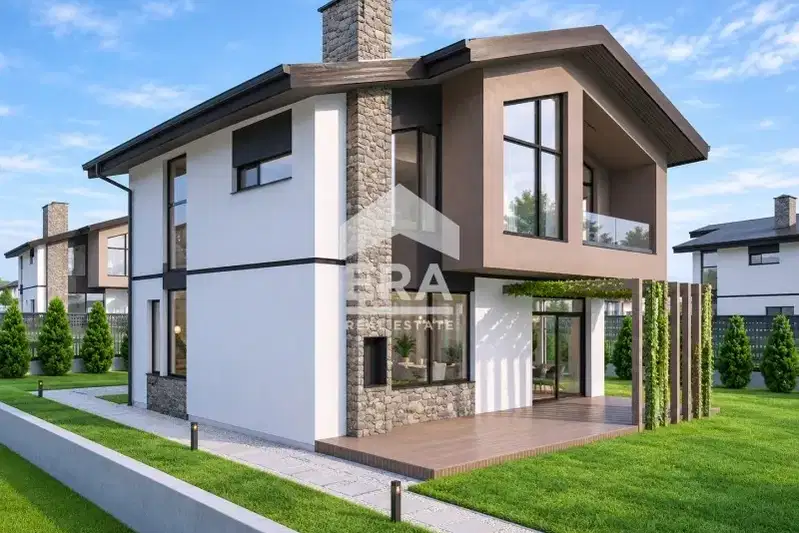
Two-storey house with three bedrooms and a garden in Plachidol
€280,000€1,521/m²
8 days on the marketno price change

One-storey house with 2 bedrooms in Plachidol village, Dobrich region
€156,000€1,457/m²
345 days on the marketno price change

House with 4 rooms and garage in Plachidol village, Dobrich region
€65,000€764/m²
320 days on the marketno price change
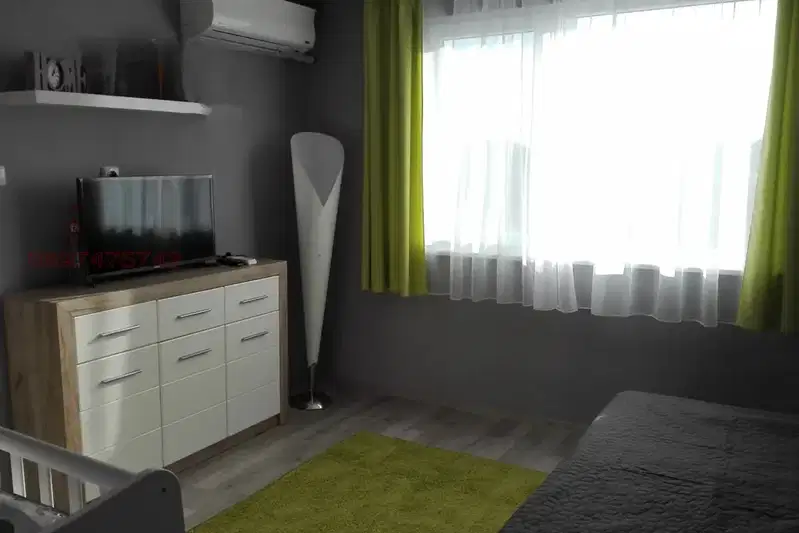
4-room house in Plachidol village, Dobrich region, with parking spaces
€145,000€1,208/m²
73 days on the marketno price change