
Two-storey house with three bedrooms and a garden in Plachidol
€280,000€1,521/m²
Published: 9 November 2026 · Updated: 9 November 2026
Property file
On the market for
8 days
first seen on 9 November 2026
Price changes
no change
Market assessment
+46%
above the typical price
Property history
First seenERA LAYF · €280,000
Property analysis
AI summary
The house is in a gated complex in the village of Plachidol, 4 km from Dobrich. The garden is 760 sq m, and the gross built-up area is 184,24 sq m.
The ground floor is planned to include a 40,66 sq m living room and a separate 10,49 sq m kitchen. The three bedrooms range in size from 15,62 to 18,33 sq m, and the main bedroom is planned with an en-suite bathroom and the option of a walk-in wardrobe.
The project includes three bathrooms with toilets, a utility room and a laundry room, a veranda and a terrace. The layout provides separate areas for shared use and relaxation, but the description does not specify which floors they are on.
The property is at Act 14 stage of construction, so finishing work is required before moving in. The plans include a heat pump, underfloor heating, convectors and a photovoltaic system; the actual installation of these systems has not been confirmed in the information provided.
Approximate location
The exact address hasn't been published by the seller — the map shows the neighbourhood.
Pros and cons
AI summary- 760 sq m garden
- three bedrooms
- three bathrooms
- gated complex
- Act 14 stage
Details
- Area
- 184 m²
- Land Area
- 760 m²
- Construction
- Brick
- Category
- Residential
- Bathrooms
- 3
Similar properties nearby

House with yard in Plachidol village, Dobrich region, in a gated complex
On request
138 days on the marketno price change

3-room house in Plachidol village, Dobrich region with veranda
€73,000€1,216/m²
108 days on the marketno price change
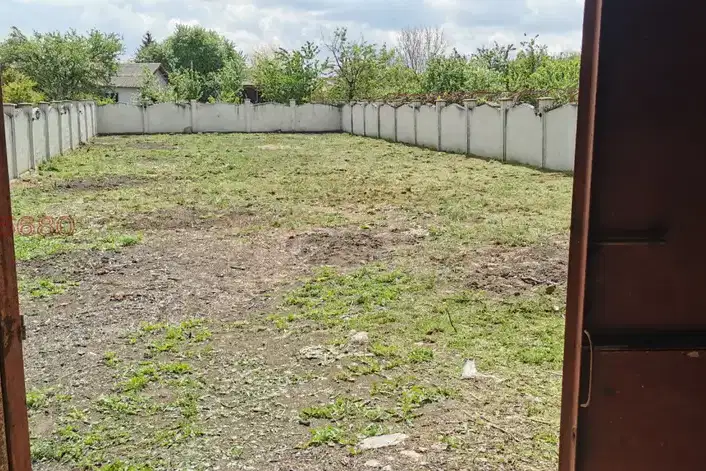
House in Plachidol
€80,000€88/m²
7 days on the marketno price change
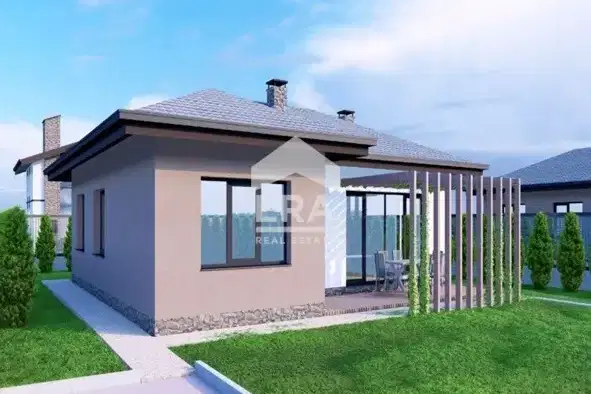
Single-storey house with a garden and three bedrooms in Plachidol
€240,000€1,632/m²
8 days on the marketno price change

One-storey house with 2 bedrooms in Plachidol village, Dobrich region
€156,000€1,457/m²
345 days on the marketno price change

House with 4 rooms and garage in Plachidol village, Dobrich region
€65,000€764/m²
320 days on the marketno price change
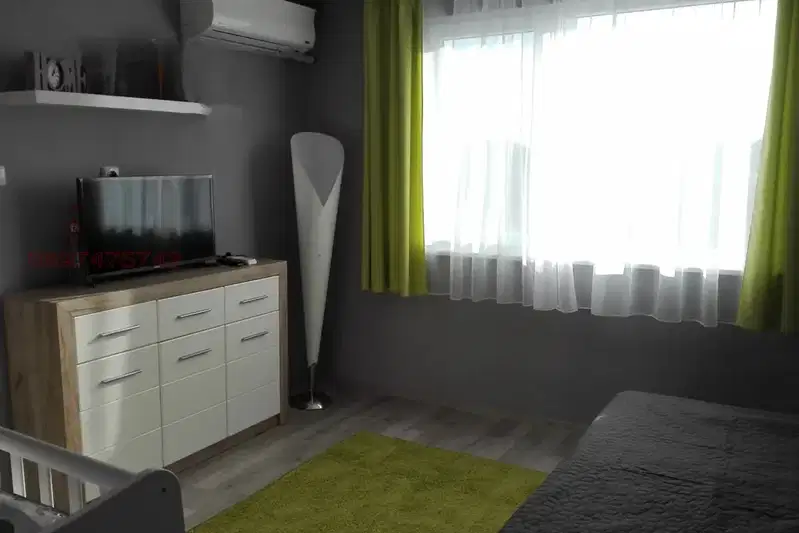
4-room house in Plachidol village, Dobrich region, with parking spaces
€145,000€1,208/m²
73 days on the marketno price change

Monolithic 4-room house with energy efficiency in Plachidol village
On request
324 days on the marketno price change