
3-room house in Pirgovo village, Ruse region with garage
€66,900€846/m²
Published: 5 January 2026 · Updated: 28 October 2026
Property file
On the market for
317 days
first seen on 5 January 2026
Price changes
no change
Market assessment
+77%
above the typical price
Property history
First seenREMAKS RIVAR ESTEYT · €66,900
Property analysis
AI summary
House in the central part of Pirgovo village, Ruse region, situated on a 954 sq m plot.
The layout includes two floors: a semi-concrete floor with a corridor, room and cellar spaces, as well as a main floor with a living room, two bedrooms, dining room with kitchenette and bathroom with toilet.
The construction is wooden frame, with replaced PVC windows and a roof in good condition; there is an additional building and a large garage with a channel for two cars.
The location offers quick access to shops and transport, with the village located near the Danube River and natural landmarks.
The property is suitable both as a permanent home and as a holiday property or investment thanks to the functional layout and on-site amenities.
Approximate location
The exact address hasn't been published by the seller — the map shows the neighbourhood.
Pros and cons
AI summary- functional layout
- large garage
- replaced PVC windows
- close to nature
- wooden construction
- needs renovation
Layout
- corridor
- room
- living room
- bedroom
- bedroom
- dining room
Details
- Area
- 79 m²
- Land Area
- 954 m²
- Construction
- Wooden Frame
- Year
- 1960
- Category
- Residential
- Bathrooms
- 1
Similar properties nearby

Two-storey house with 5 rooms in Pirgovo village, Ruse region
€48,000€400/m²
223 days on the marketno price change

Two-storey house with garage in Pirgovo village, Ruse region
€67,000€418/m²
196 days on the marketno price change
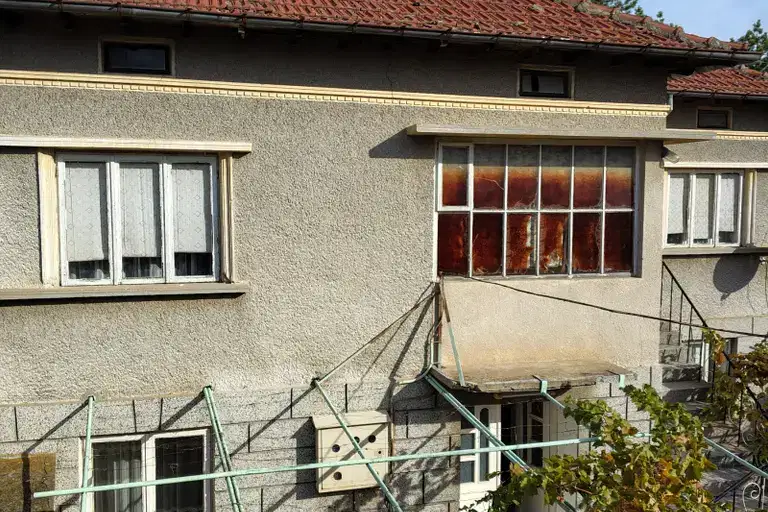
House in Pirgovo
€78,000€520/m²
42 days on the marketno price change

House with 2 plots and panorama in Pirgovo village, Ruse region
€129,999€2,599/m²
169 days on the marketno price change

Villa with 2 bedrooms and terrace in Pirgovo village, Ruse region
€22,000€275/m²
320 days on the market−€3,000 since the first price
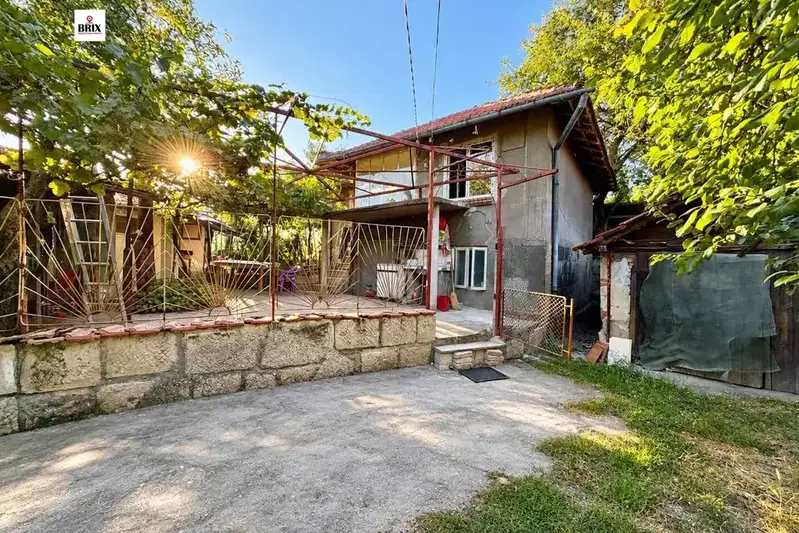
House with 2 bedrooms and summer kitchen in Pirgovo village, Ruse region
€45,500€517/m²
68 days on the market+€1,500 since the first price
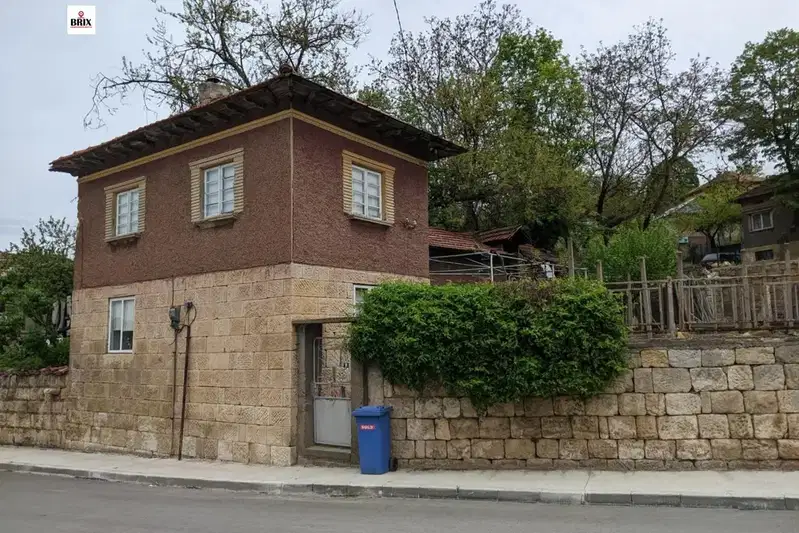
House with 2 bedrooms in Pirgovo village, Ruse region, with garage
€42,500€531/m²
106 days on the marketno price change
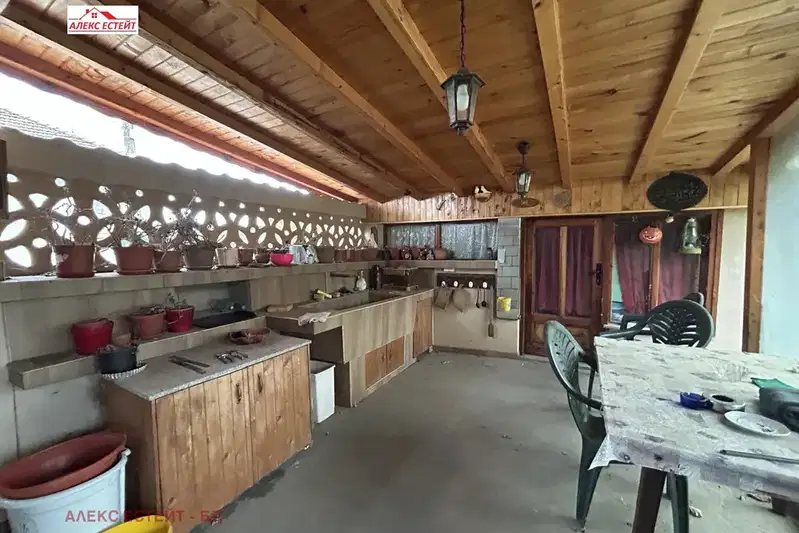
4-bedroom house with a large yard and outbuildings in Pirgovo village
€75,000€535/m²
9 days on the marketno price change