
4-bedroom house with a large yard and outbuildings in Pirgovo village
€75,000€535/m²
Published: 8 November 2026 · Updated: 8 November 2026
Property file
On the market for
9 days
first seen on 8 November 2026
Price changes
no change
Market assessment
+12%
above the typical price
Property history
First seenALEKS ESTEYT - BD · €75,000
Property analysis
AI summary
The main house has a floor area of 140 sq m and is arranged over two floors. The first floor has a living room with a kitchen area, a bedroom and a bathroom with toilet; the second has three separate bedrooms and a hallway-lounge.
The yard has an area of 1741 sq m, is level and well laid out. It includes a wooden shelter with a cooking area, suitable for outdoor use.
The property also includes a 20 sq m residential building, a 30 sq m tavern, a 26 sq m garage and a shelter and other outbuildings with a total area of 124 sq m. They provide separate spaces for storage and various activities.
According to the description, the house is in very good condition and has PVC windows, laminate flooring, furnishings, new electrical appliances and air conditioning. No information is provided about the heating, year of construction or condition of the additional buildings.
Approximate location
The exact address hasn't been published by the seller — the map shows the neighbourhood.
Pros and cons
AI summary- large level yard
- solid garage
- four bedrooms
- additional outbuildings
We didn't find any significant drawbacks in the listing. This doesn't replace an in-person viewing.
Layout
- entrance hall
- hallway
- living room
- kitchen area
- bedroom
- bathroom with toilet
- entrance hall
- hallway
- bedroom
- bedroom
- bedroom
Details
- Area
- 140 m²
- Land Area
- 1,741 m²
- Construction
- Brick
- Category
- Residential
- Bathrooms
- 1
Similar properties nearby

Two-storey house with 5 rooms in Pirgovo village, Ruse region
€48,000€400/m²
224 days on the marketno price change

Two-storey house with garage in Pirgovo village, Ruse region
€67,000€418/m²
196 days on the marketno price change
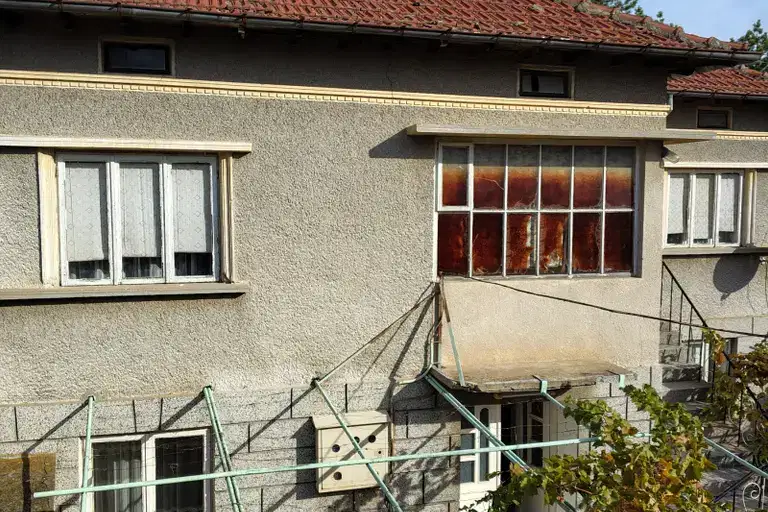
House in Pirgovo
€78,000€520/m²
43 days on the marketno price change

House with 2 plots and panorama in Pirgovo village, Ruse region
€129,999€2,599/m²
169 days on the marketno price change

Villa with 2 bedrooms and terrace in Pirgovo village, Ruse region
€22,000€275/m²
320 days on the market−€3,000 since the first price
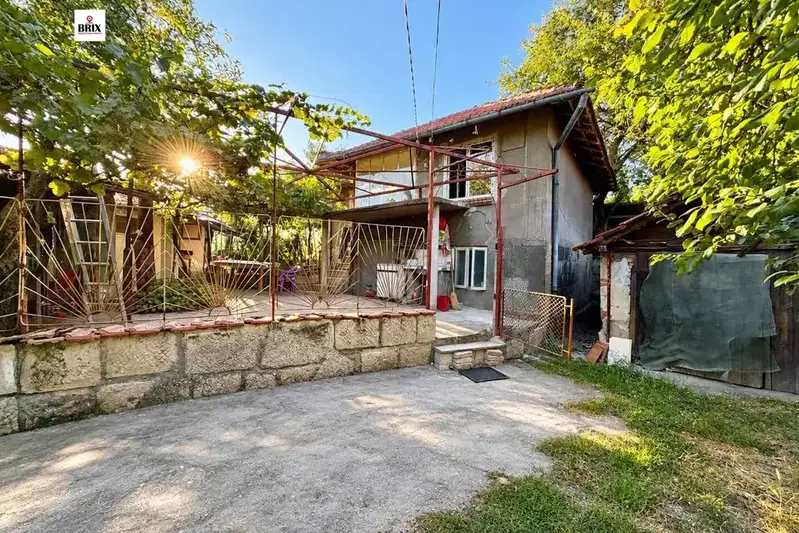
House with 2 bedrooms and summer kitchen in Pirgovo village, Ruse region
€45,500€517/m²
68 days on the market+€1,500 since the first price
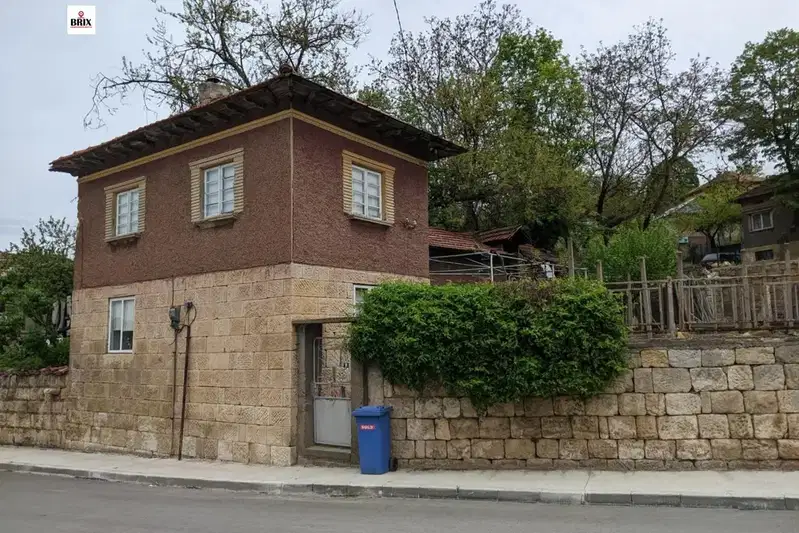
House with 2 bedrooms in Pirgovo village, Ruse region, with garage
€42,500€531/m²
106 days on the marketno price change

Two-room house with garage and yard in Pirgovo village, Ruse region
€51,900€370/m²
346 days on the marketno price change