
5-room house in Pirgovo village, Ruse region, with two-storey extension
€39,500€282/m²
Published: 21 April 2026 · Updated: 2 November 2026
Property file
On the market for
211 days
first seen on 21 April 2026
Price changes
no change
Market assessment
−41%
below the typical price
Property history
First seenIMOTI KRASI · €39,500
Property analysis
AI summary
House with a total area of 140 sq m, located in the village of Pirgovo, Ruse region, on the main street and close to the village center.
The layout includes a two-storey main building with two walk-through rooms and a basement on the first floor, as well as three separate rooms on the second floor, accessible via an external staircase. The extension contains a large room, kitchen, and bathroom with a warm connection to the first floor.
The buildings are constructed with a timber frame structure and are in need of renovation but are structurally sound. The plot has access to two streets and includes a garage and agricultural shed.
The location is quiet, suitable for people seeking proximity to nature while having easy access to the city of Ruse (about 18 km).
The property is suitable for use as a family home or vacation house with potential for renovation according to needs.
Approximate location
The exact address hasn't been published by the seller — the map shows the neighbourhood.
Pros and cons
AI summary- two-storey extension
- access to two streets
- garage and shed
- structurally sound
- in need of renovation
- walk-through rooms
Layout
- room
- kitchen
- bathroom
- room
- room
- corridor
Details
- Area
- 140 m²
- Land Area
- 1,000 m²
- Construction
- Wooden Frame
- Category
- Residential
- Bathrooms
- 1
Similar properties nearby

Two-storey house with 5 rooms in Pirgovo village, Ruse region
€48,000€400/m²
224 days on the marketno price change

Two-storey house with garage in Pirgovo village, Ruse region
€67,000€418/m²
196 days on the marketno price change
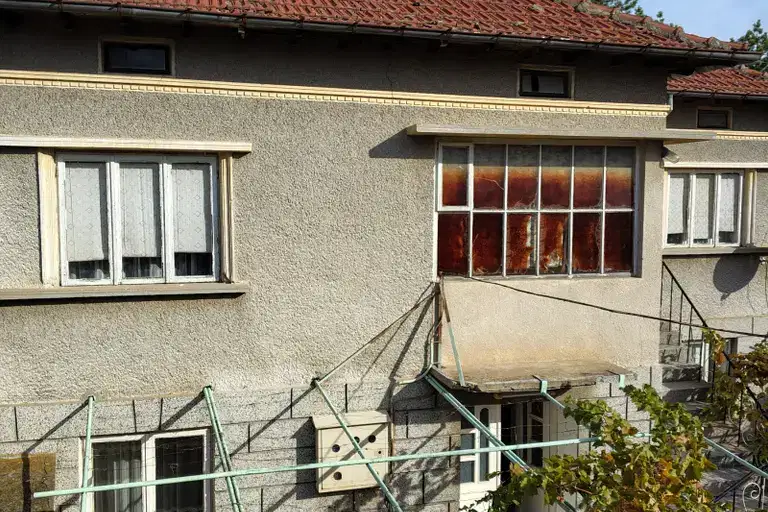
House in Pirgovo
€78,000€520/m²
43 days on the marketno price change

House with 2 plots and panorama in Pirgovo village, Ruse region
€129,999€2,599/m²
169 days on the marketno price change

Villa with 2 bedrooms and terrace in Pirgovo village, Ruse region
€22,000€275/m²
320 days on the market−€3,000 since the first price
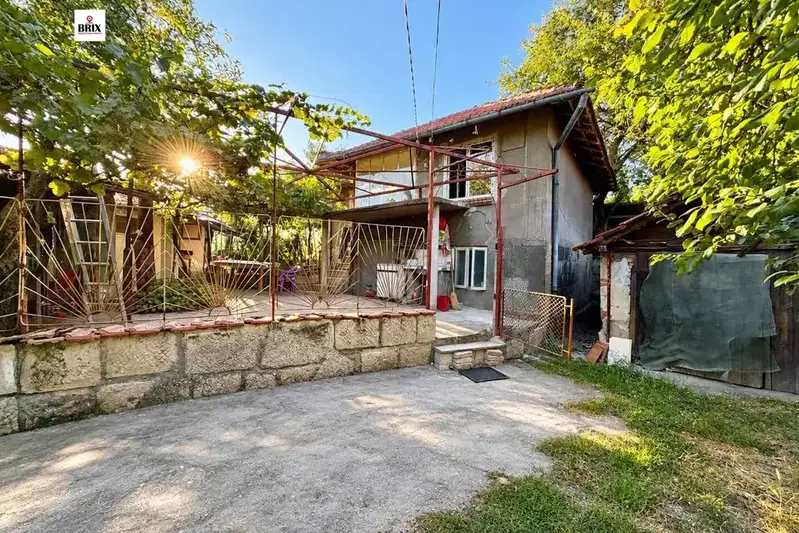
House with 2 bedrooms and summer kitchen in Pirgovo village, Ruse region
€45,500€517/m²
69 days on the market+€1,500 since the first price
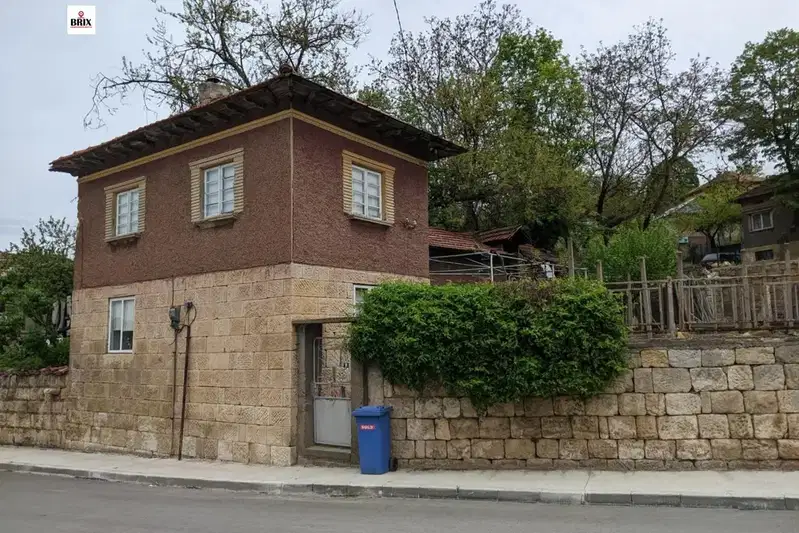
House with 2 bedrooms in Pirgovo village, Ruse region, with garage
€42,500€531/m²
106 days on the marketno price change
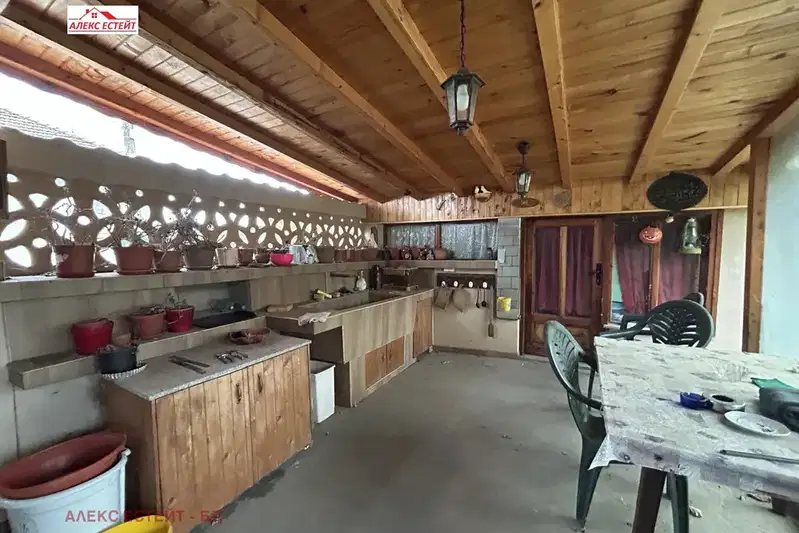
4-bedroom house with a large yard and outbuildings in Pirgovo village
€75,000€535/m²
9 days on the marketno price change