
Two-storey house with 4 rooms in Pirgovo village, Ruse region
€55,900€481/m²
Published: 7 June 2026 · Updated: 19 October 2026
Property file
On the market for
164 days
first seen on 7 June 2026
Price changes
no change
Market assessment
+1%
above the typical price
Property history
First seenAGENTSIA BRIKS · €55,900
Property analysis
AI summary
House with a total floor area of 116 sq m, located near the centre of Pirgovo village, Ruse region. The property includes a plot of 2400 sq m, part of which is regulated.
The layout is over two floors: the first floor has a kitchen and living room, summer kitchen, bathroom with toilet, storage room and a room; the second floor has three bedrooms and space for a kitchen with access to a terrace.
The construction is brick, and the house needs full renovation. Electricity and water are available, as well as additional outbuildings and a garage of 22 sq m.
The location offers tranquility and proximity to nature, while still being within the village.
The property is suitable for people looking for an opportunity to renovate and personalise in a quieter environment.
Approximate location
The exact address hasn't been published by the seller — the map shows the neighbourhood.
Pros and cons
AI summary- large plot
- garage
- electricity and water
- two-storey
- full renovation
- partially unregulated plot
Layout
- kitchen with living room
- summer kitchen
- bathroom
- toilet
- storage room
- room
- designated kitchen space
- bedroom
- bedroom
- bedroom
Details
- Area
- 116 m²
- Land Area
- 2,400 m²
- Construction
- Brick
- Category
- Residential
- Bathrooms
- 1
Similar properties nearby

Two-storey house with 5 rooms in Pirgovo village, Ruse region
€48,000€400/m²
224 days on the marketno price change

Two-storey house with garage in Pirgovo village, Ruse region
€67,000€418/m²
196 days on the marketno price change
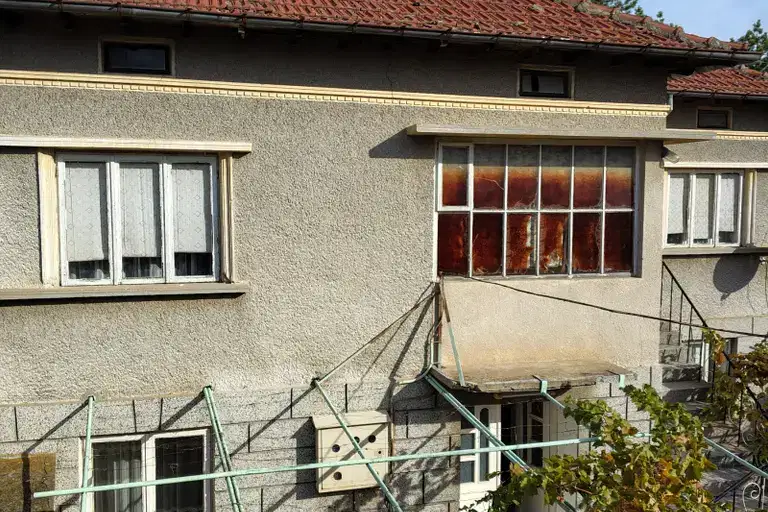
House in Pirgovo
€78,000€520/m²
43 days on the marketno price change

House with 2 plots and panorama in Pirgovo village, Ruse region
€129,999€2,599/m²
169 days on the marketno price change

Villa with 2 bedrooms and terrace in Pirgovo village, Ruse region
€22,000€275/m²
320 days on the market−€3,000 since the first price
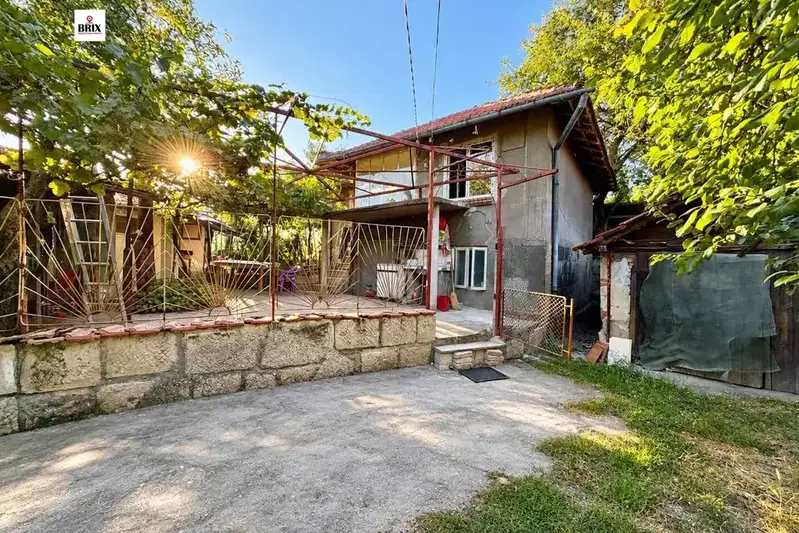
House with 2 bedrooms and summer kitchen in Pirgovo village, Ruse region
€45,500€517/m²
68 days on the market+€1,500 since the first price
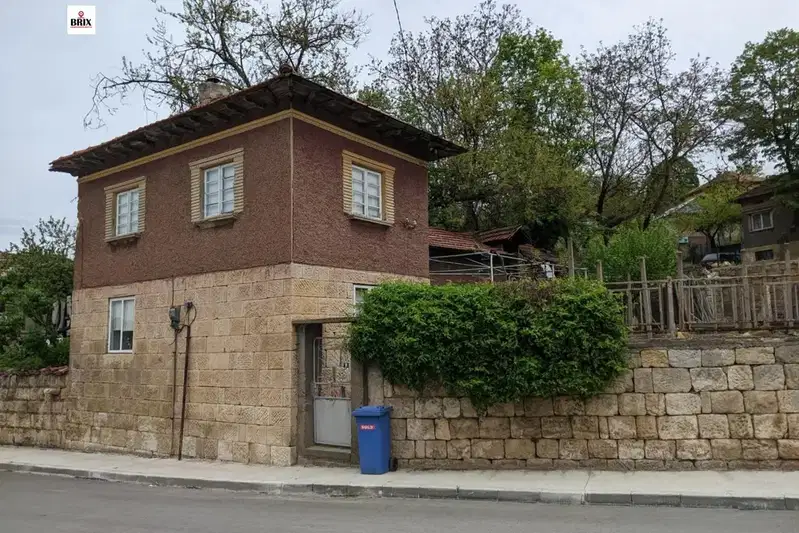
House with 2 bedrooms in Pirgovo village, Ruse region, with garage
€42,500€531/m²
106 days on the marketno price change
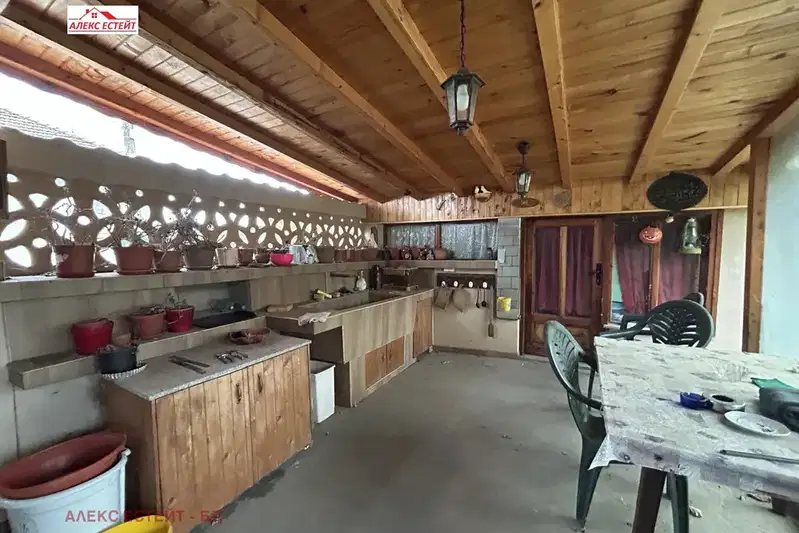
4-bedroom house with a large yard and outbuildings in Pirgovo village
€75,000€535/m²
9 days on the marketno price change