
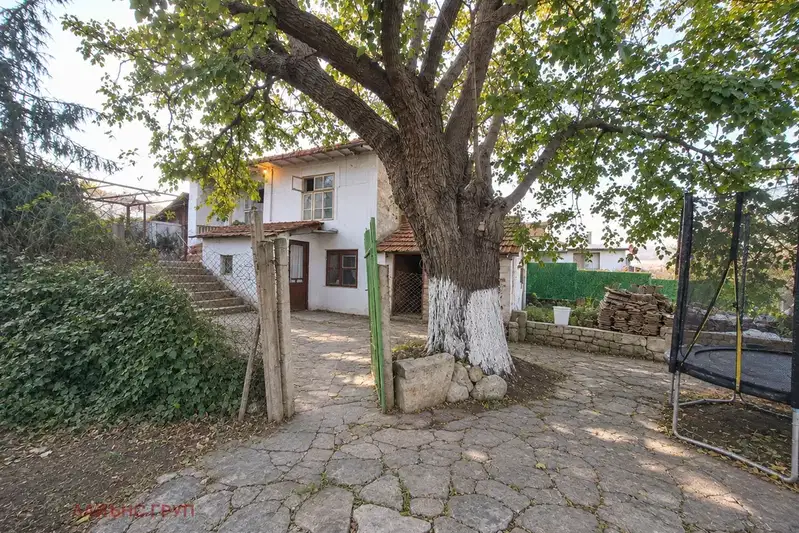
Three-storey house with large terrace in the village of Osenovo, Varna region
€39,900€415/m²
Published: 10 October 2025 · Updated: 11 November 2026
Property file
On the market for
404 days
first seen on 10 October 2025
Price changes
−€5,000
−11.1% · 1 adjustment
Market assessment
−69%
below the typical price
Price history
Every price from this property’s listings.
Property history
Price cut by €5,000from €44,900 to €39,900
First seenERA VIZIA · €44,900
Property analysis
AI summary
House in the village of Osenovo, Varna region, located in a quiet and green villa area. The total built-up area is 96 sq m, spread over three floors with different functional rooms.
The interior layout includes a kitchen with dining area and a small bedroom on the first floor, a bright living room and two bedrooms on the second, as well as two large bedrooms with panoramic terrace on the third. The presence of a veranda and a large terrace adds additional space for relaxation.
The construction is brick from 1980, using various floor coverings – laminated parquet, terracotta tiles and screed. Heating is electric, and the window frames are mixed – PVC and wood. There is a built-in plumbing installation with a new cistern and potential for drilling a well.
The property is located about 20 minutes from Varna, close to seaside resorts such as Zlatni Pyasatsi and Albena. The surroundings are peaceful, with easy access via paved and dirt roads, and the 600 sq m yard offers potential for expansion.
Suitable for people looking for a property close to nature with the possibility of seasonal or year-round use.
The asking price has fallen by €5,000 (11.1%) since it was first listed.
Approximate location
The exact address hasn't been published by the seller — the map shows the neighbourhood.
Pros and cons
AI summary- functional layout
- large panoramic terrace
- 600 sq m yard
- potential for drilling
- mixed window frames
- electric heating
Layout
- kitchen
- dining area
- bedroom
- living room
- bedroom
- bedroom
- bedroom
- bedroom
Exposure
Even light, cooler during summer
Details
- Area
- 96 m²
- Land Area
- 600 m²
- Construction
- Brick
- Year
- 1980
- Category
- Residential
- Bathrooms
- 1
Similar properties nearby
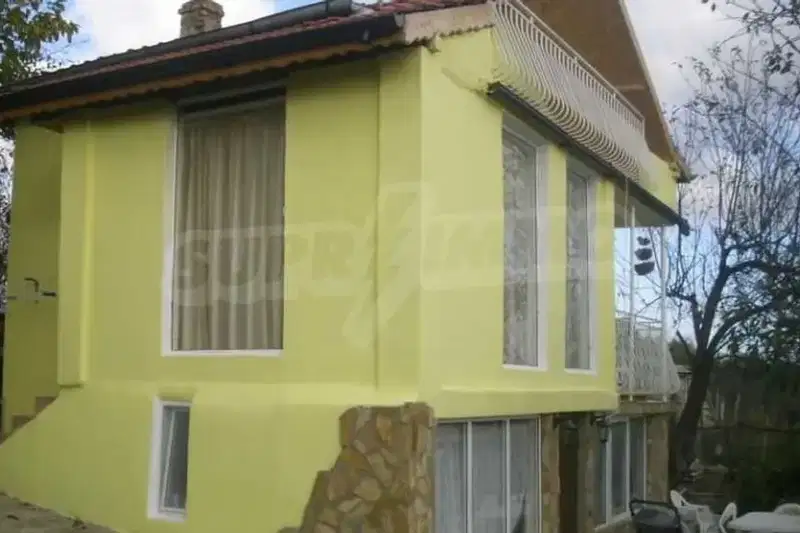
House with 2 bedrooms and terraces in Osenovo village, Varna region
€68,000€800/m²
345 days on the market+€13,000 since the first price
Villa with 2 rooms and garage in Osenovo village, Varna region
€142,000€275/m²
109 days on the marketno price change
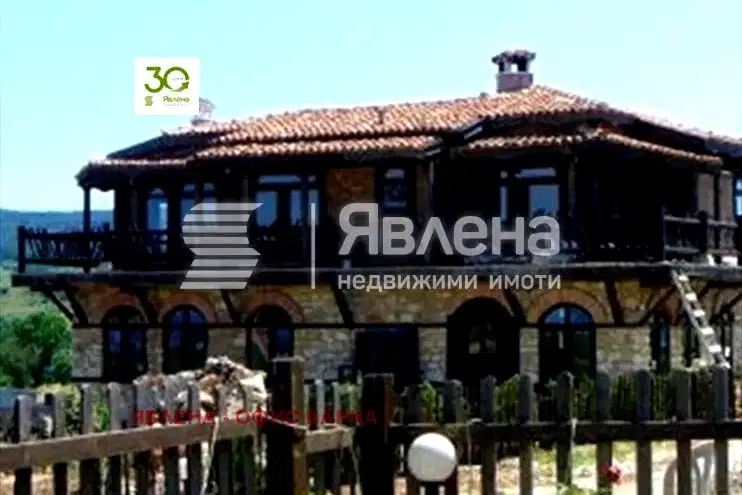
Three-storey house with 4 bedrooms in Osenovo village, Varna region
On request
193 days on the marketno price change
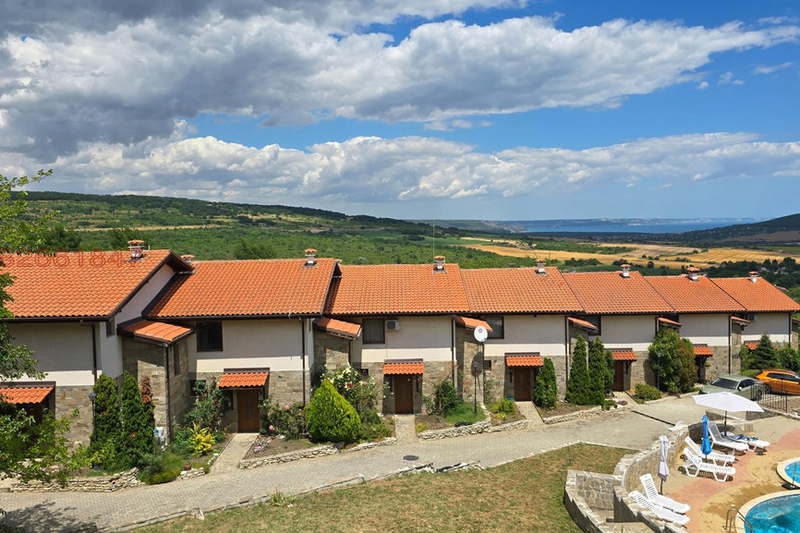
House in Osenovo
€195,000€1,950/m²
139 days on the market−€25,000 since the first price
House in Osenovo
€99,990€1,428/m²
17 days on the marketno price change

Spacious 4-room house in Osenovo village, Varna
€229,000€934/m²
318 days on the marketno price change

Two-storey brick house with yard in Osenovo village, Varna region
€70,000€1,000/m²
413 days on the market−€6,000 since the first price

Two-storey house with 4 bedrooms in Osenovo village, Varna
€314,800€1,345/m²
318 days on the marketno price change5 sellers