
Two-storey house with 4 bedrooms in Osenovo village, Varna
€314,800€1,345/m²
Published: 4 January 2026 · Updated: 9 November 2026
Property file
On the market for
318 days
first seen on 4 January 2026
Price changes
no change
Market assessment
0%
in line with the typical price
Offered by 5 sellers, at the same price
On the market for 318 days — counted from the earliest listing; reposting does not reset it.
| Seller | Listed | Price | Difference |
|---|---|---|---|
| IMOTI PREMIER | 4 January 2026 | €314,800 | lowest |
| EKIP SART | 14 January 2026 | €315,000 | +€200 |
| HOLDING GRUP | 9 January 2026 | €315,000 | +€200 |
| VOTCHINA | 26 February 2026 | €315,000 | +€200 |
| ANI-BO EOOD | 4 May 2026 | €315,000 | +€200 |
Property history
First seenIMOTI PREMIER · €314,800
Property analysis
AI summary
House with a total floor area of 234 sq m, located in the centre of Osenovo village, Varna region. The property includes a 675 sq m yard with a landscaped garden.
The layout is functional: on the ground floor there is a kitchen with dining area, living room with French fireplace, bedroom, bathroom, walk-in closet and entrance hall; the second floor has three bedrooms, two of which have terraces, and a bathroom connected to one of the rooms.
The construction is brick from 2010, using quality materials such as PVC windows with double glazing and external insulation with styrofoam. Heating is provided by six Mitsubishi air conditioners.
The location is in a small basin near resort areas like Zlatni Pyasatsi and Albena, with good transport connections to Varna and a bus line.
The property is suitable for family living with an emphasis on tranquility and proximity to nature.
This property is advertised in 5 offers from 5 different sellers. The offers are at the same price. It has been listed for 318 days.
Approximate location
The exact address hasn't been published by the seller — the map shows the neighbourhood.
Pros and cons
AI summary- functional layout
- quality materials
- landscaped garden
- parking area
We didn't find any significant drawbacks in the listing. This doesn't replace an in-person viewing.
Layout
- kitchen
- dining area
- living room
- bedroom
- bedroom
- bedroom
Amenities
- With Parking
- Internet Connection
- Video Surveillance
- Access Control
- Renovated
Exposure
Maximum sunlight throughout the day
Even light, cooler during summer
Details
- Area
- 234 m²
- Land Area
- 675 m²
- Floor
- 2 / 2
- Construction
- Brick
- Year
- 2010
- Category
- Residential
- Bathrooms
- 2
- Furnishing
- Yes
Similar properties nearby
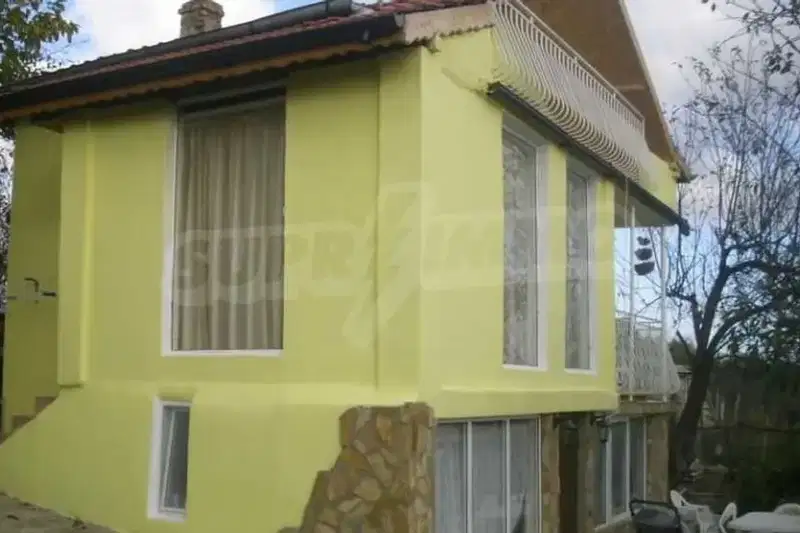
House with 2 bedrooms and terraces in Osenovo village, Varna region
€68,000€800/m²
345 days on the market+€13,000 since the first price
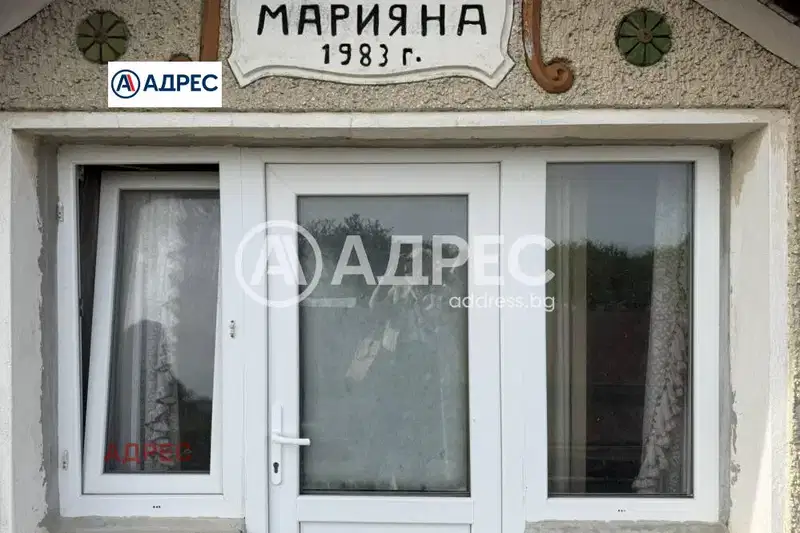
Villa with 2 rooms and garage in Osenovo village, Varna region
€142,000€275/m²
109 days on the marketno price change
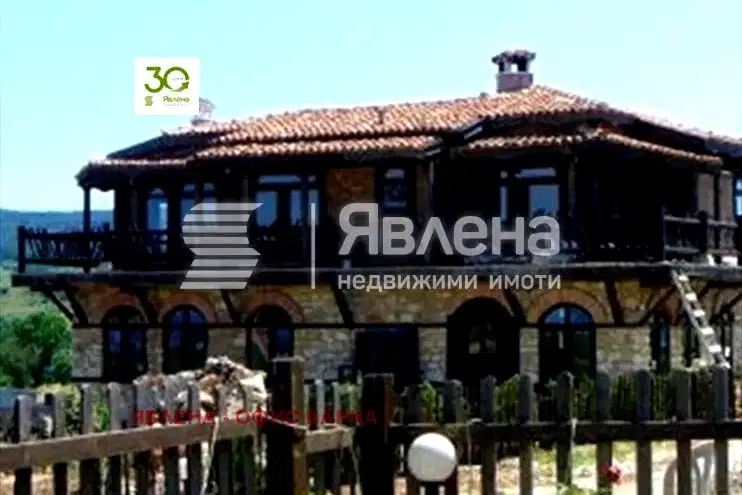
Three-storey house with 4 bedrooms in Osenovo village, Varna region
On request
194 days on the marketno price change
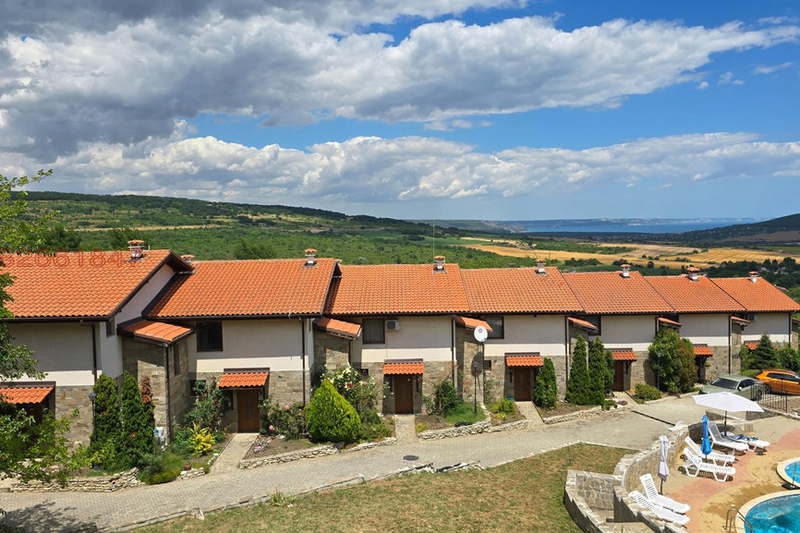
House in Osenovo
€195,000€1,950/m²
139 days on the market−€25,000 since the first price
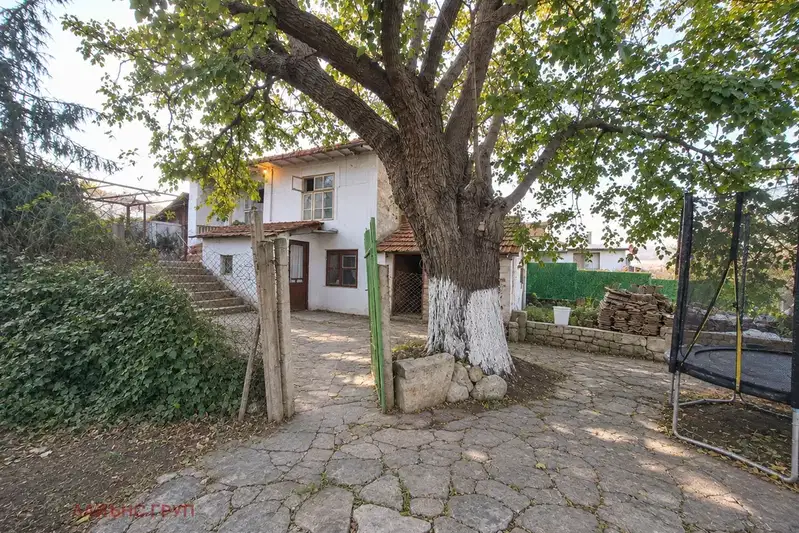
House in Osenovo
€99,990€1,428/m²
17 days on the marketno price change
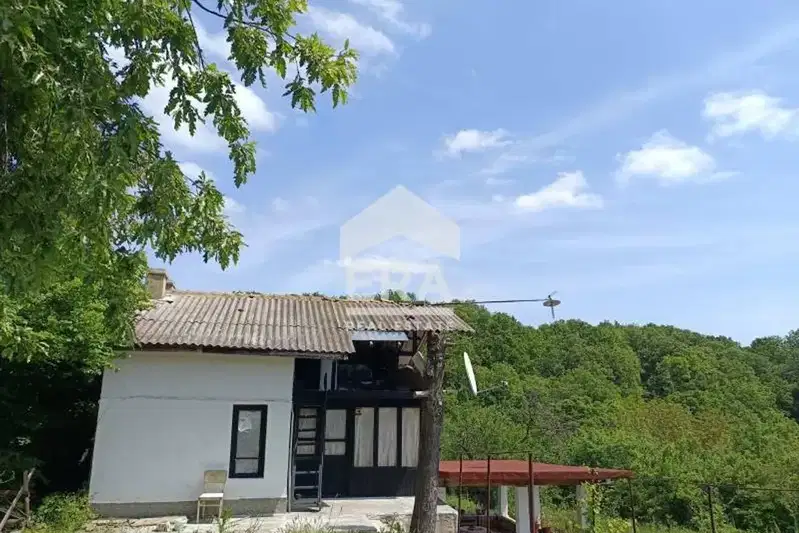
Three-storey house with large terrace in the village of Osenovo, Varna region
€39,900€415/m²
404 days on the market−€5,000 since the first price

Spacious 4-room house in Osenovo village, Varna
€229,000€934/m²
318 days on the marketno price change

Two-storey brick house with yard in Osenovo village, Varna region
€70,000€1,000/m²
413 days on the market−€6,000 since the first price