
House with 5+ rooms and yard in Osenovo village, Varna region
€399,900€1,738/m²
Published: 5 November 2025 · Updated: 28 September 2026
Property file
On the market for
378 days
first seen on 5 November 2025
Price changes
no change
Market assessment
+29%
above the typical price
Property history
First seenM.G. PROPARTIS · €399,900
Property analysis
AI summary
The property is a house with two floors and a semi-basement, located in Osenovo village, Varna region. It also includes an additional single-storey building with a large area.
The layout features large rooms on the first and second floors, sanitary facilities, a panoramic terrace, and a semi-basement with two rooms. The additional building offers three large rooms and a veranda.
The construction is brick, built in 2024, with roof insulation, triple glazing, and basic utilities such as electricity, well water with a hydrofor system, and a septic tank. The yard is fenced and illuminated.
The property is situated on an asphalt road with easy access and offers panoramic views in a quiet rural setting.
This property is suitable for family use or investment, offering opportunities for further development and diverse use.
Approximate location
The exact address hasn't been published by the seller — the map shows the neighbourhood.
Pros and cons
AI summary- large yard
- panoramic terrace
- quality materials
- easy access
We didn't find any significant drawbacks in the listing. This doesn't replace an in-person viewing.
Layout
- veranda
- large room 47 sq m
- sanitary facility
- large room 47 sq m
- panoramic terrace
- two rooms
- three large rooms
- sanitary facility
- large veranda
Amenities
- With Parking
- Access Control
Details
- Area
- 230 m²
- Land Area
- 3,500 m²
- Construction
- Brick
- Year
- 2024
- Category
- Residential
- Bathrooms
- 2
Similar properties nearby
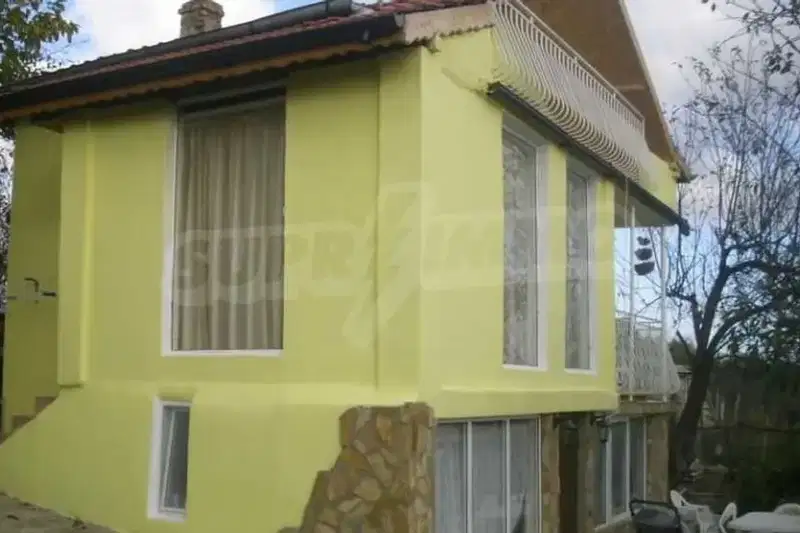
House with 2 bedrooms and terraces in Osenovo village, Varna region
€68,000€800/m²
345 days on the market+€13,000 since the first price
Villa with 2 rooms and garage in Osenovo village, Varna region
€142,000€275/m²
110 days on the marketno price change
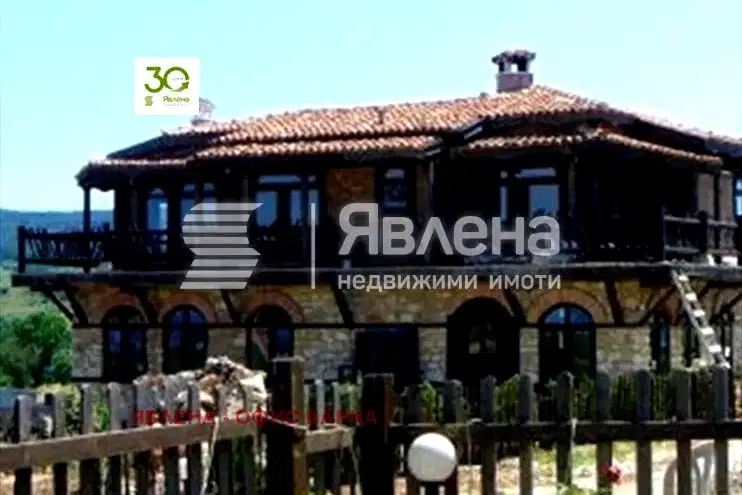
Three-storey house with 4 bedrooms in Osenovo village, Varna region
On request
194 days on the marketno price change
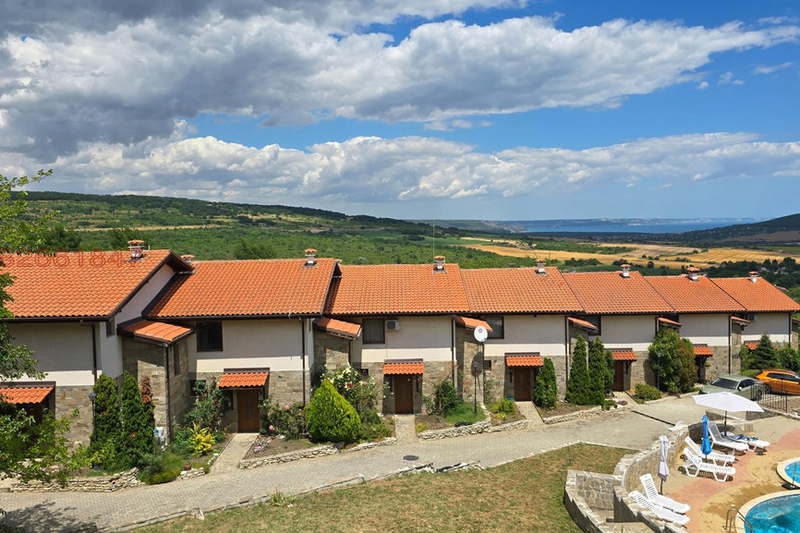
House in Osenovo
€195,000€1,950/m²
139 days on the market−€25,000 since the first price
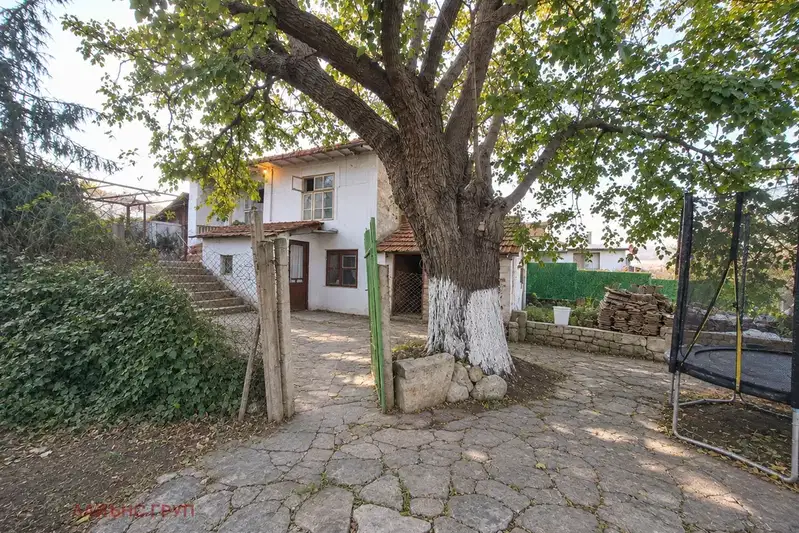
House in Osenovo
€99,990€1,428/m²
17 days on the marketno price change
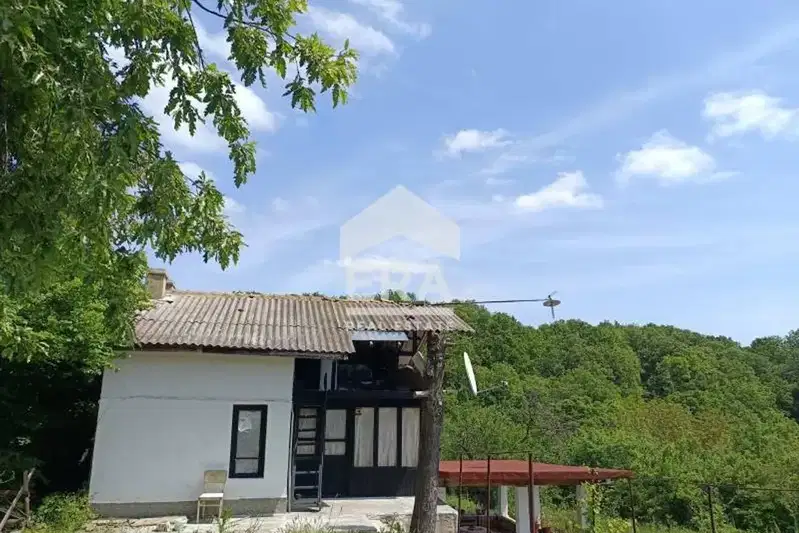
Three-storey house with large terrace in the village of Osenovo, Varna region
€39,900€415/m²
405 days on the market−€5,000 since the first price

Spacious 4-room house in Osenovo village, Varna
€229,000€934/m²
318 days on the marketno price change

Two-storey brick house with yard in Osenovo village, Varna region
€70,000€1,000/m²
413 days on the market−€6,000 since the first price