
House with 3 rooms and yard in Novo selo village, Vidin region
€45,000€368/m²
Published: 2 June 2026 · Updated: 31 October 2026
Property file
On the market for
169 days
first seen on 2 June 2026
Price changes
−€3,000
−6.3% · 4 adjustments
Market assessment
−39%
below the typical price
Price history
Every price from this property’s listings.
Property history
Price raised by€7,000from €38,000 to €45,000
Price cut by €4,000from €42,000 to €38,000
Price cut by €4,000from €46,000 to €42,000
Price cut by €2,000from €48,000 to €46,000
First seenPOLIROSKONSULT EOOD · €48,000
Property analysis
AI summary
The property is a house with an additional building, located in Novo selo village, Vidin region. The total area of the main house is 87 sq m, and there is also a guest house of 35 sq m.
The layout includes an entrance hall, vestibule, kitchen, living room, two bedrooms and a bathroom with WC in the main building, while the guest house has a veranda, living room and bathroom with WC. Both houses have separate electricity and water meters.
The construction is brick from 1980, with renovated roofs. The property has a borehole and well in the 1300 sq m yard, as well as septic tanks.
The location is about 24 km from Vidin city and about a 5-minute walk from the Danube River, providing proximity to nature and fishing opportunities.
The property is suitable for people seeking tranquility and closeness to nature with the possibility of independent use of the two residential units.
The asking price has fallen by €3,000 (6.3%) since it was first listed.
Approximate location
The exact address hasn't been published by the seller — the map shows the neighbourhood.
Pros and cons
AI summary- two residential units
- large yard
- separate meters
- close to Danube River
- single-storey
- older construction
Layout
- entrance hall
- vestibule
- kitchen
- living room
- bedroom
- bedroom
- bathroom
- WC
- veranda
- entrance hall
- living room
- bathroom
- WC
Details
- Area
- 122 m²
- Land Area
- 1,300 m²
- Floor
- 1 / 1
- Construction
- Brick
- Year
- 1980
- Category
- Residential
- Bathrooms
- 2
- Furnishing
- Yes
Similar properties nearby
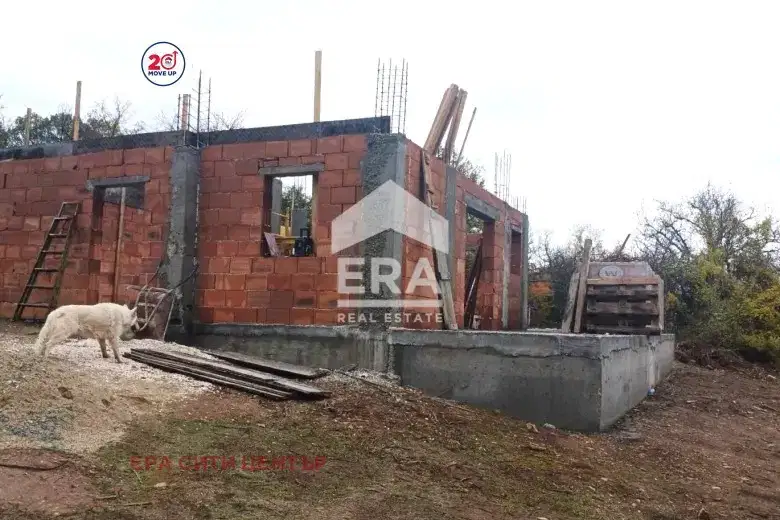
House in Novo selo
€267,800€1,339/m²
first seen todayno price change
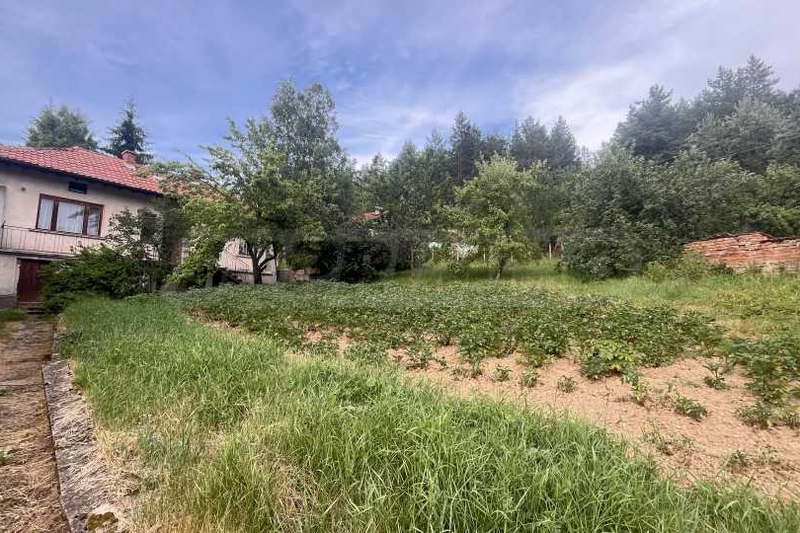
House with 2 rooms and large yard in Novo selo village, Sofia region
€66,000€550/m²
168 days on the marketno price change
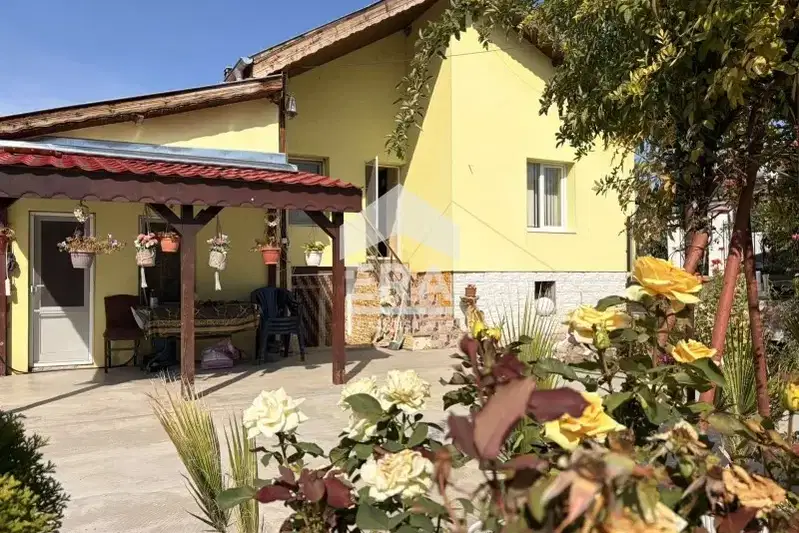
Detached house with 2 bedrooms in Novo selo village, Ruse
€98,000€859/m²
35 days on the marketno price change

House with 6 rooms and large yard in Novo selo village, Veliko Tarnovo region
€22,000€231/m²
260 days on the marketno price change
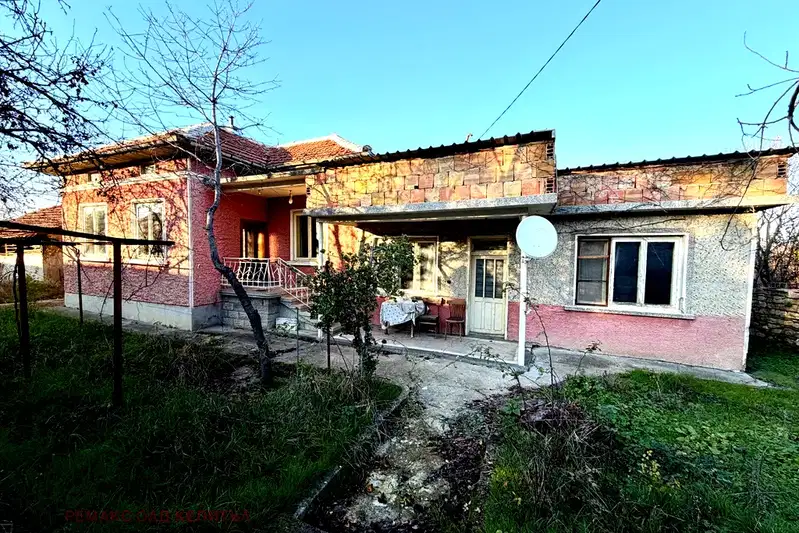
4-room house in Novo Selo village, Veliko Tarnovo region
€42,000€381/m²
170 days on the marketno price change
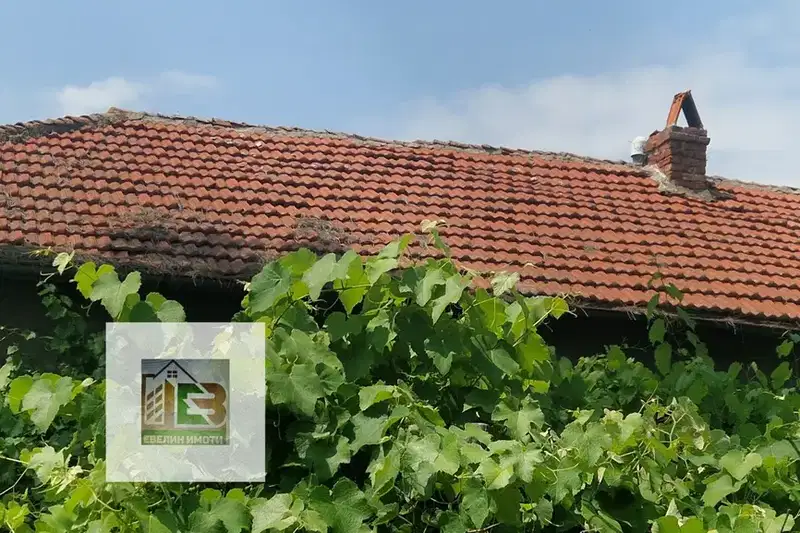
House in Novo selo
€45,000€304/m²
16 days on the marketno price change

House with 7 apartments and 20 rooms in Novo selo village, Vidin region
€59,000€159/m²
313 days on the marketno price change
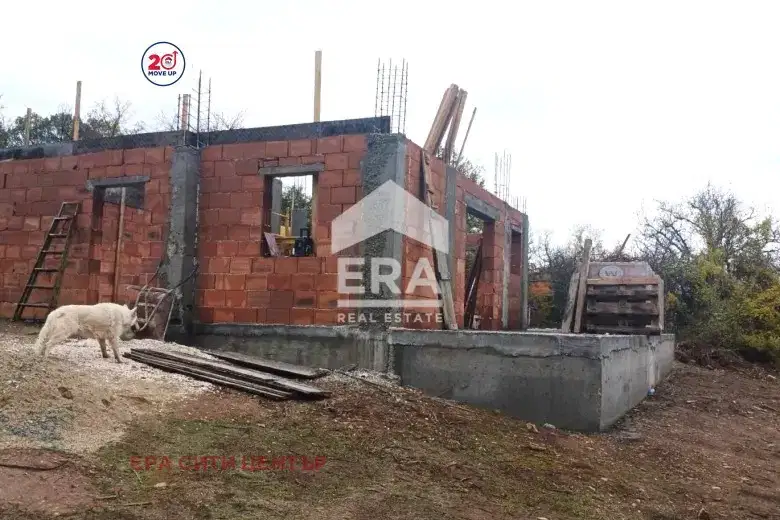
Two-storey house with panoramic views in Novo Selo
€267,800€1,339/m²
9 days on the marketno price change