
Terraced house with 3 bedrooms in Novi Han village, yard and garage
€240,000€983/m²
Published: 5 January 2026 · Updated: 7 October 2026
Property file
On the market for
317 days
first seen on 5 January 2026
Price changes
no change
Market assessment
−39%
below the typical price
Property history
First seenBREYN TRAST · €240,000
Property analysis
AI summary
The property is a two-storey terraced house with a semi-basement level, located in a complex of single-family residential buildings in Novi Han village, Sofia region.
The layout includes a semi-basement floor with a garage and technical rooms, a first floor with a living room, kitchen and bathroom, as well as a second floor with three bedrooms and a bathroom. The connection between the levels is provided by an internal staircase.
The construction is monolithic concrete with brick walls, a pitched roof with bitumen tiles and PVC double-glazed windows. Heating is provided by individual pellet boilers, and water supply comes from a private water source.
The location is in the villa zone of Novi Han, close to a residential complex and natural surroundings, with access via an adjacent street.
The property offers a functional layout and conditions for comfortable family living close to nature.
Approximate location
The exact address hasn't been published by the seller — the map shows the neighbourhood.
Pros and cons
AI summary- functional layout
- two-car garage
- private yard
- monolithic structure
- holiday area
- incomplete readiness
Layout
- bedroom
- bedroom
- bedroom
- living room
- kitchen
- bathroom
- bathroom
Amenities
- With Parking
- Gated Community
Details
- Area
- 244 m²
- Land Area
- 53 m²
- Construction
- Brick
- Year
- 2026
- Heating
- Local Heating
- Category
- Residential
- Bathrooms
- 2
Similar properties nearby

4-room house in Novi Khan village with yard in gated complex
€480,000€2,152/m²
312 days on the marketno price change
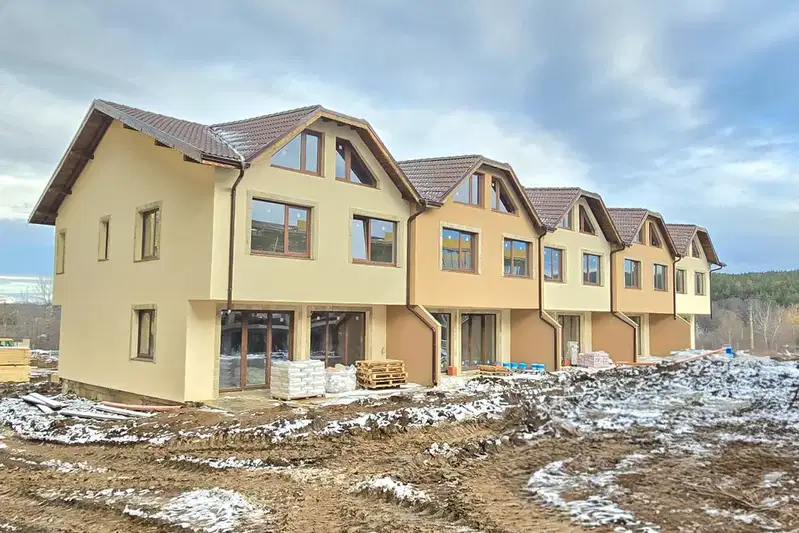
Terraced house with 4 rooms in Novi Han village, Sofia region
€240,000€979/m²
313 days on the marketno price change
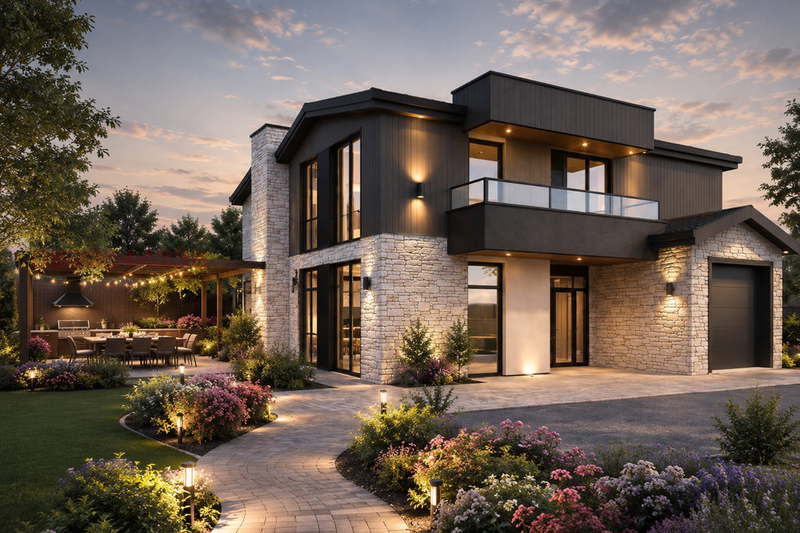
Modern 330 sq m detached house in Novi Khan village with parking
€590,000€1,787/m²
132 days on the marketno price change
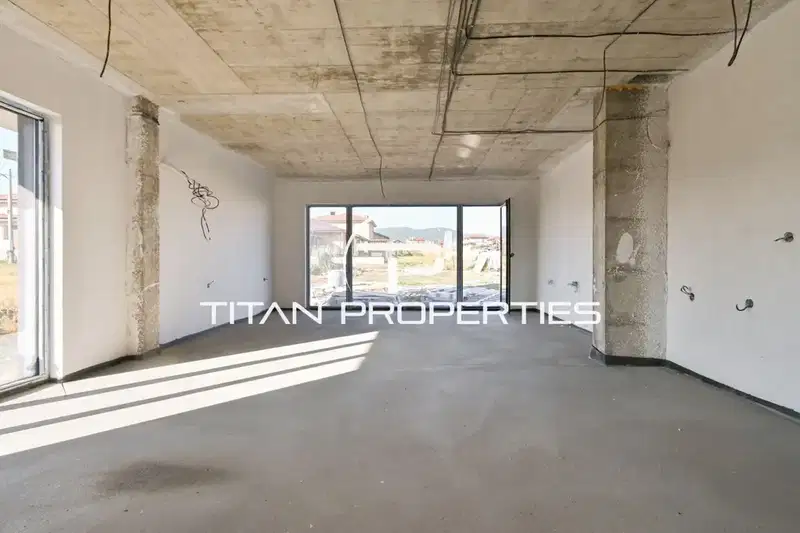
Two-storey house with 3 bedrooms in Novi Han village, new-build
€520,000€2,488/m²
72 days on the marketno price change
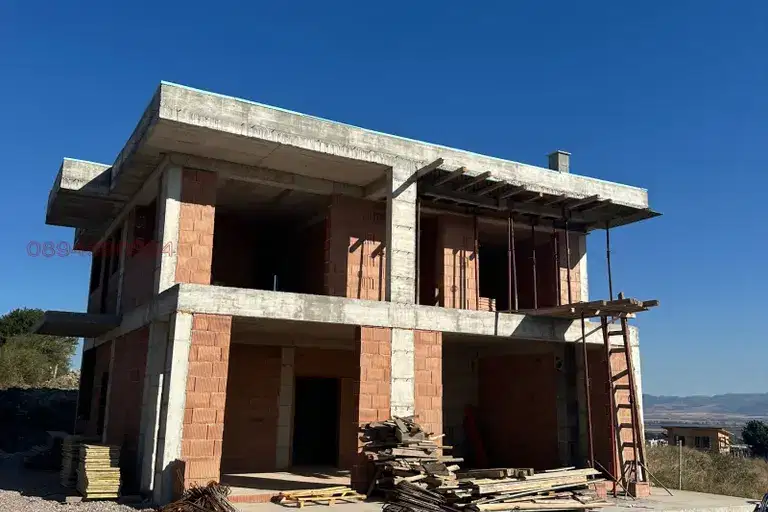
Spacious 4-room house in Novi Han village with large terraces
€750,000€2,884/m²
51 days on the marketno price change
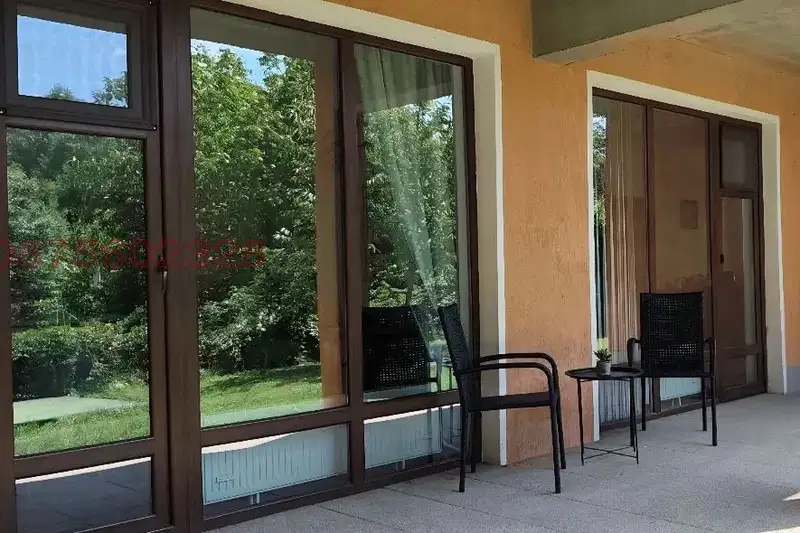
6-room house in Novi Khan village with garage and yard
€275,000€884/m²
93 days on the market−€224,600 since the first price
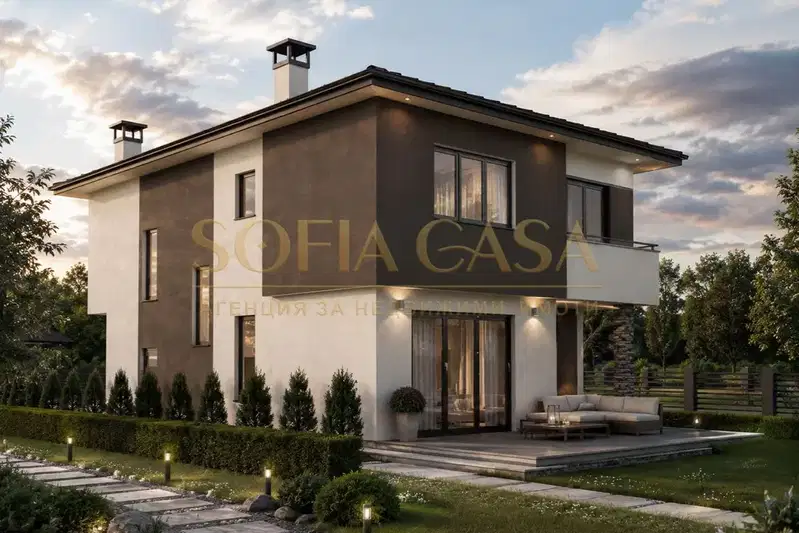
Spacious two-storey house with yard in Novi Han village, Sofia region
€450,000€2,173/m²
102 days on the market−€9,000 since the first price

Terraced house with 4 bedrooms in Novi Khan village, Sofia region
€240,000€983/m²
299 days on the market+€20,000 since the first price2 sellers