
4-room house in Maritsa village with south-facing yard
€132,000€1,500/m²
Published: 3 May 2026 · Updated: 21 October 2026
Property file
On the market for
199 days
first seen on 3 May 2026
Price changes
no change
Market assessment
no data
Property history
First seenDIVA PROPARTIS EOOD · €132,000
Property analysis
AI summary
House in the village of Maritsa, Sofia region, situated on a 425 sq m plot with frontage on an asphalt road.
The layout includes two levels and a basement with a total of four rooms, sanitary facilities, and terraces, as well as an entrance hall with a stairwell.
The building was constructed in 1999 with a solid reinforced concrete structure and brick construction, equipped with central water supply, electricity, and sewage system.
The location is in the central part of the village, near the church, in a quiet and sunny environment with lower temperatures in summer compared to Sofia.
The property is suitable both for year-round living and for vacation use, offering a balance between functionality and natural surroundings.
Approximate location
The exact address hasn't been published by the seller — the map shows the neighbourhood.
Pros and cons
AI summary- south-facing yard
- central water supply
- sewage system
- solid structure
We didn't find any significant drawbacks in the listing. This doesn't replace an in-person viewing.
Layout
- entrance hall
- room
- room
- room
- room
Exposure
Maximum sunlight throughout the day
Details
- Area
- 88 m²
- Land Area
- 425 m²
- Construction
- Brick
- Year
- 1999
- Category
- Residential
Similar properties nearby
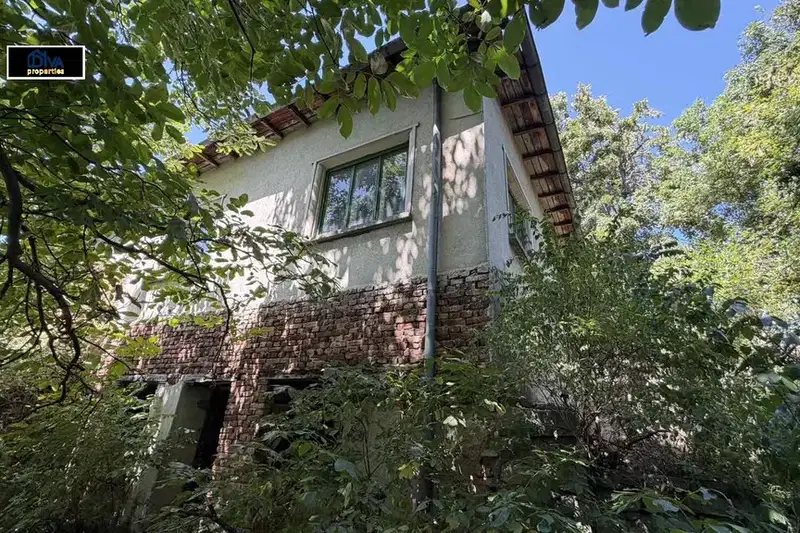
4-room house in Maritsa village, Sofia region, with large yard
€70,000€777/m²
76 days on the marketno price change

Two-storey house with yard in Maritsa village, Sofia region
€65,000€500/m²
770 days on the marketno price change
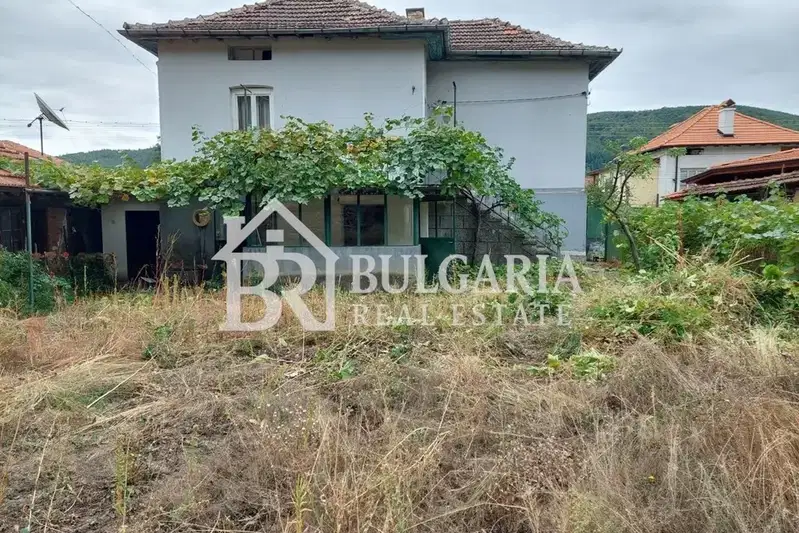
Two-storey house with 6 rooms in Maritsa village with large yard
€75,000€576/m²
73 days on the marketno price change

4-room house in Maritsa village, Sofia region, with yard
€69,990€714/m²
198 days on the marketno price change

Solid two-storey house with art studio in Maritsa village
€150,000€487/m²
862 days on the marketno price change