
Solid two-storey house with art studio in Maritsa village
€150,000€487/m²
Published: 9 July 2024 · Updated: 19 July 2024
Property file
On the market for
862 days
first seen on 9 July 2024
Price changes
no change
Market assessment
no data
Property history
First seenRILA PROPARTIS · €150,000
Property analysis
AI summary
The property is a two-storey house with a total floor area of 200 sq m, located in Maritsa village, Sofia region. It also includes an outbuilding converted into an art studio, as well as a summer kitchen and a yard of 1296 sq m.
The layout is functional with a large veranda, living room, kitchen with dining area, bathroom and toilet on the first floor, and one whole room on the second floor. The rooms can be rearranged thanks to the drywall partitions.
The construction is solid with dressed stone and new double brick, external and internal thermal insulation, and PVC windows. The property is in an advanced stage of finishing works and has parking and internet.
The location is between an asphalt road to Borovets resort and a coniferous forest, within walking distance of Maritsa dam. The village offers a peaceful climate and proximity to the mountain.
The property is suitable for year-round rest or creative activities, combining conveniences and opportunities for further development.
Approximate location
The exact address hasn't been published by the seller — the map shows the neighbourhood.
Pros and cons
AI summary- functional layout
- quality materials
- parking
- internet
- needs finishing works
Layout
- veranda
- living room
- kitchen
- dining area
- bathroom
- toilet
- room
Amenities
- With Parking
- Internet Connection
- Renovated
Exposure
Maximum sunlight throughout the day
Details
- Area
- 308 m²
- Land Area
- 1,819 m²
- Construction
- Brick
- Category
- Residential
- Bathrooms
- 2
Similar properties nearby

4-room house in Maritsa village with south-facing yard
€132,000€1,500/m²
199 days on the marketno price change
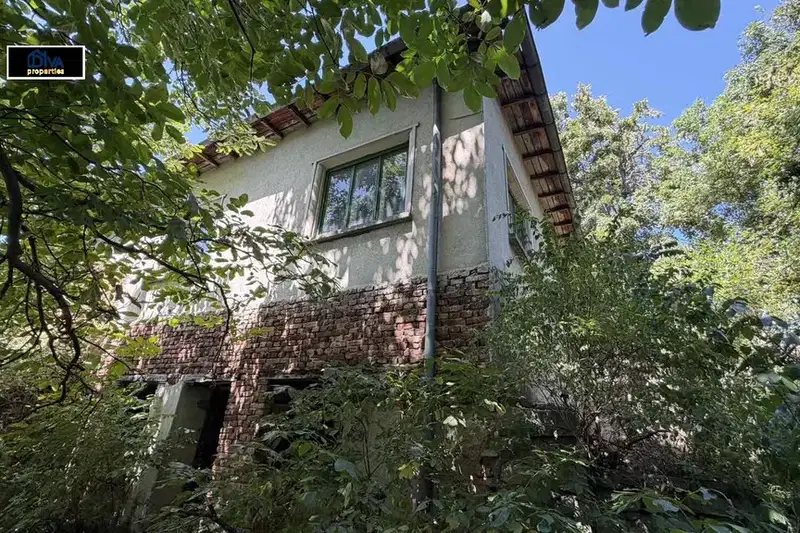
4-room house in Maritsa village, Sofia region, with large yard
€70,000€777/m²
76 days on the marketno price change

Two-storey house with yard in Maritsa village, Sofia region
€65,000€500/m²
770 days on the marketno price change
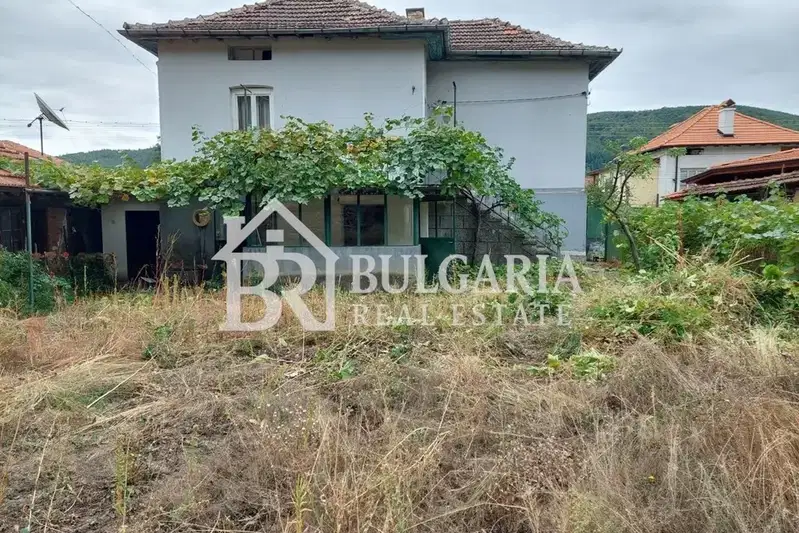
Two-storey house with 6 rooms in Maritsa village with large yard
€75,000€576/m²
73 days on the marketno price change

4-room house in Maritsa village, Sofia region, with yard
€69,990€714/m²
198 days on the marketno price change