−14% below market
median 1,438 €/m² for comparable properties
318,000 € 1,232 €/m²
No yield data
Appears once there's enough market data
AT MARKET LEVEL
fairly priced
against the median for houses in Malo Buchino (16 properties)
This house is priced at the typical price (the median) for houses in Malo Buchino (16 properties) — 1,437 €/m² against 1,438 €/m².
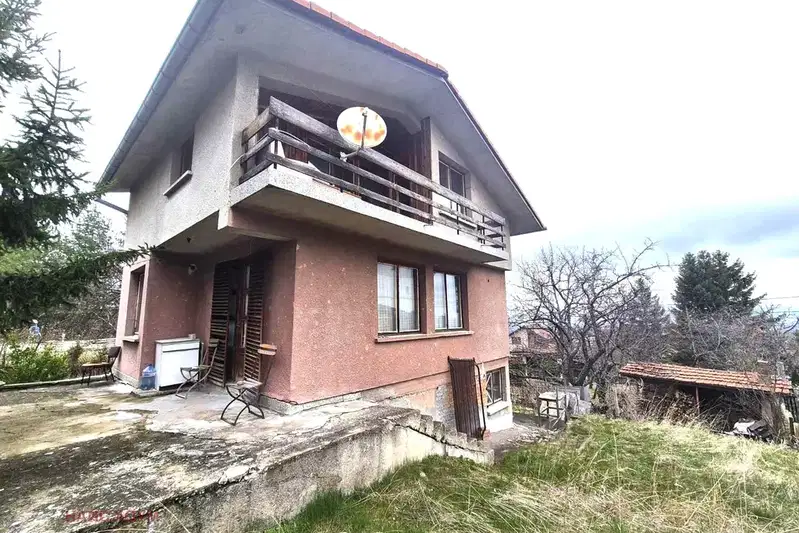
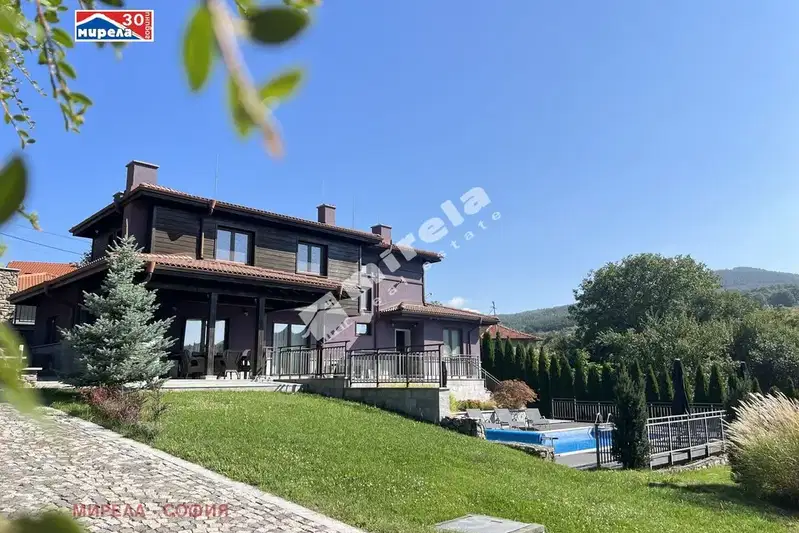
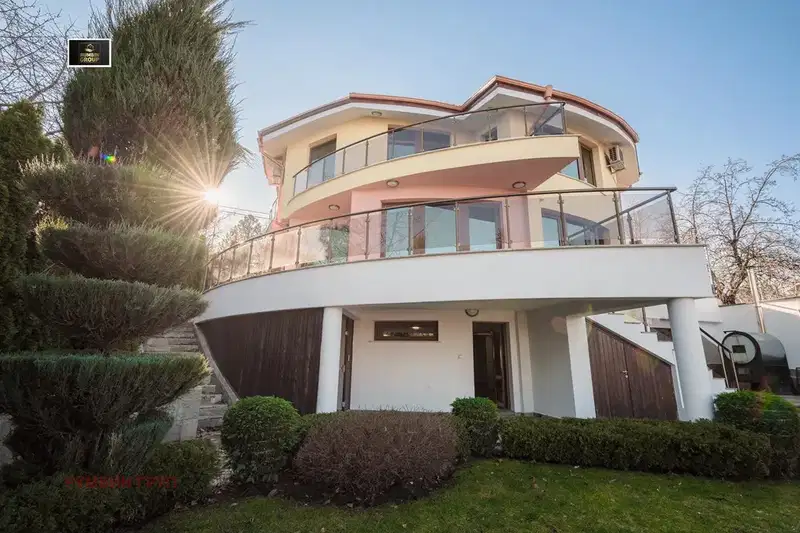
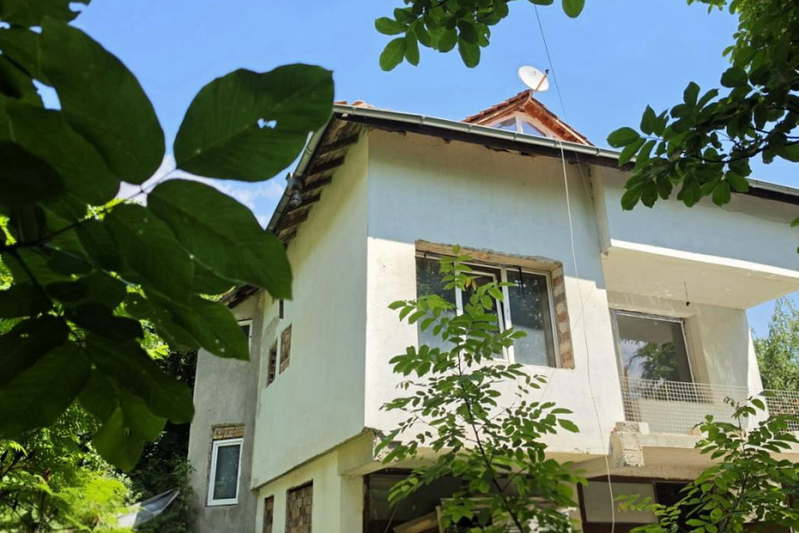
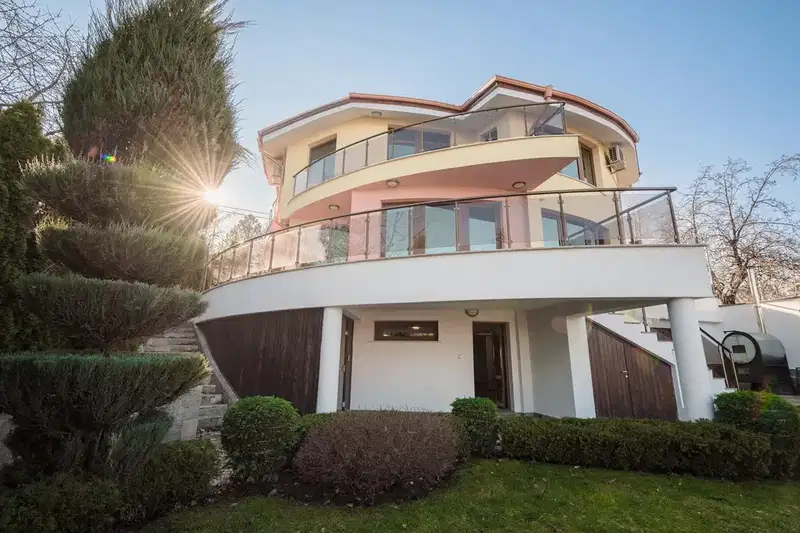
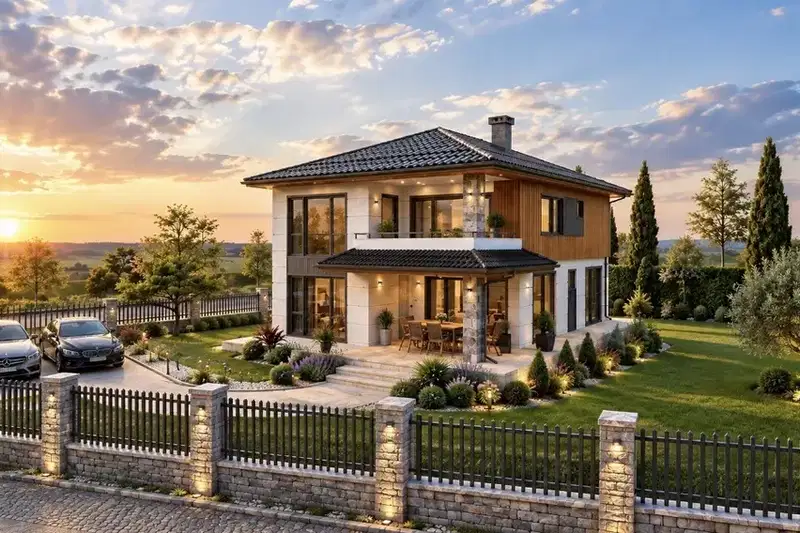
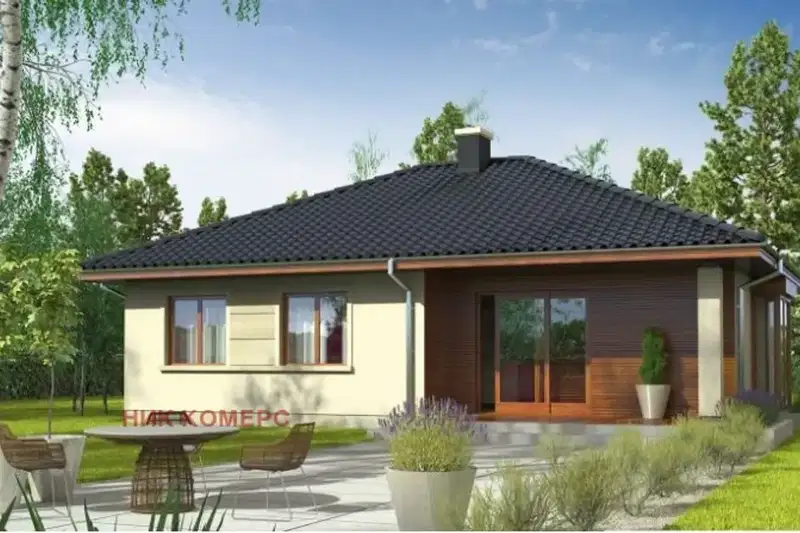
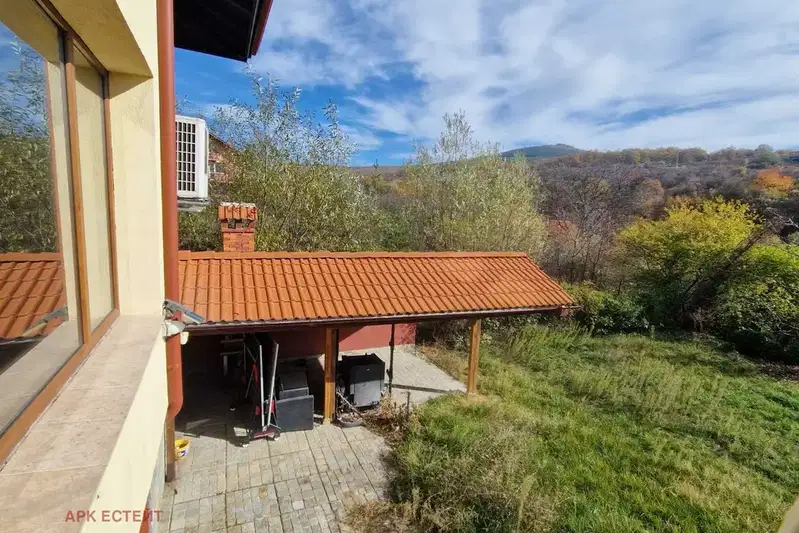
House in Malo Buchino village, part of a gated complex with controlled access and a total area of about 2 decares. The property has a total built-up area of around 320 sq m, spread over three floors.
The layout includes underfloor heating, a garage with a roller door, and an outdoor jacuzzi, adding extra convenience. The interior spaces have cement screed, plaster on walls and ceilings, and the entrance doors are armored.
The construction is monolithic concrete with Porotherm brickwork, the roof is either single-pitched or double-pitched, and the insulation and window systems comply with energy-saving standards. Heating is provided by a heat pump.
The complex offers a landscaped garden according to a landscape design and an irrigation system, located close to Sofia city, providing convenient access to urban infrastructure.
The property is suitable for family living in a gated environment with good functionality and modern technical solutions.
The asking price has risen by 70,000 € (17.9%) since it was first listed.
We didn't find any significant drawbacks in the listing. This doesn't replace an in-person viewing.
The exact address hasn't been published by the seller — the map shows the neighbourhood.
median 1,438 €/m² for comparable properties
No yield data
Appears once there's enough market data
median 1,438 €/m² for comparable properties
No yield data
Appears once there's enough market data
median 1,438 €/m² for comparable properties
No yield data
Appears once there's enough market data
median 1,438 €/m² for comparable properties
No yield data
Appears once there's enough market data
median 1,438 €/m² for comparable properties
No yield data
Appears once there's enough market data
median 1,438 €/m² for comparable properties
No yield data
Appears once there's enough market data
median 1,438 €/m² for comparable properties
No yield data
Appears once there's enough market data
median 1,438 €/m² for comparable properties
No yield data
Appears once there's enough market data