
Large 4-room house in Malka Vereya village, Stara Zagora region
€350,000€823/m²
Published: 4 September 2026 · Updated: 29 October 2026
Property file
On the market for
75 days
first seen on 4 September 2026
Price changes
no change
Market assessment
−40%
below the typical price
Property history
First seenEVRODOM · €350,000
Property analysis
AI summary
House on two floors in Malka Vereya village, Stara Zagora region, built in 2022 with a total area of 425 sq m and a yard of 820 sq m.
The layout includes a huge living room, walk-through bedroom with dressing room and bathroom, two separate bedrooms, laundry room and veranda on the first floor; on the second floor there is a large living room with veranda and barbecue area, bathroom and room for sauna or gym.
The construction is brick, with quality flooring and finished sanitary facilities; the property has electricity (30 kW), water supply, borehole and treatment plant.
Located in an area with new houses, with east-south aspect and panoramic views of the surroundings.
Suitable for family use with functional layout and possibilities for additional equipment according to needs.
Approximate location
The exact address hasn't been published by the seller — the map shows the neighbourhood.
Pros and cons
AI summary- functional layout
- south aspect
- new construction
- large yard
We didn't find any significant drawbacks in the listing. This doesn't replace an in-person viewing.
Layout
- living room
- bedroom
- bedroom
- bedroom
- bathroom
- bathroom
Exposure
Maximum sunlight throughout the day
Morning sun, cooler afternoons
Details
- Area
- 425 m²
- Land Area
- 820 m²
- Floor
- 0 / 2
- Construction
- Brick
- Year
- 2022
- Category
- Residential
- Bathrooms
- 3
Similar properties nearby
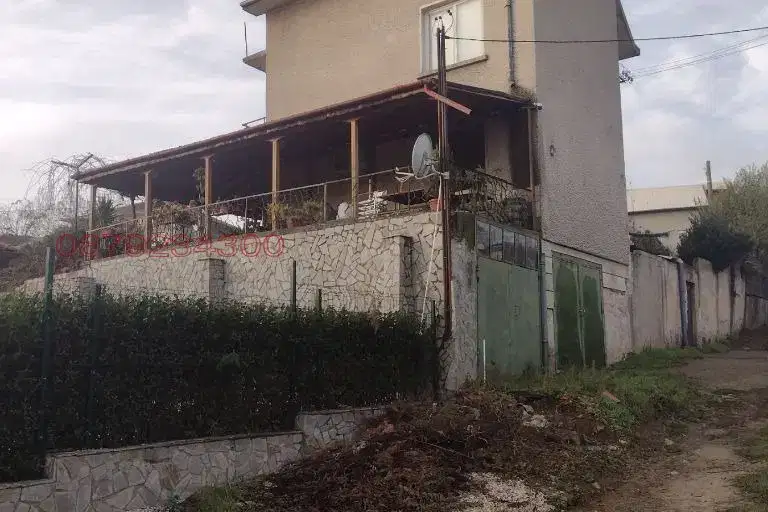
House with 5 rooms and garages in Malka Vereya village, Stara Zagora region
€199,000€627/m²
77 days on the market−€18,000 since the first price

Two-storey house with 3 bedrooms in Malka Vereya village, Stara Zagora region
€250,000€1,666/m²
169 days on the market+€10,000 since the first price
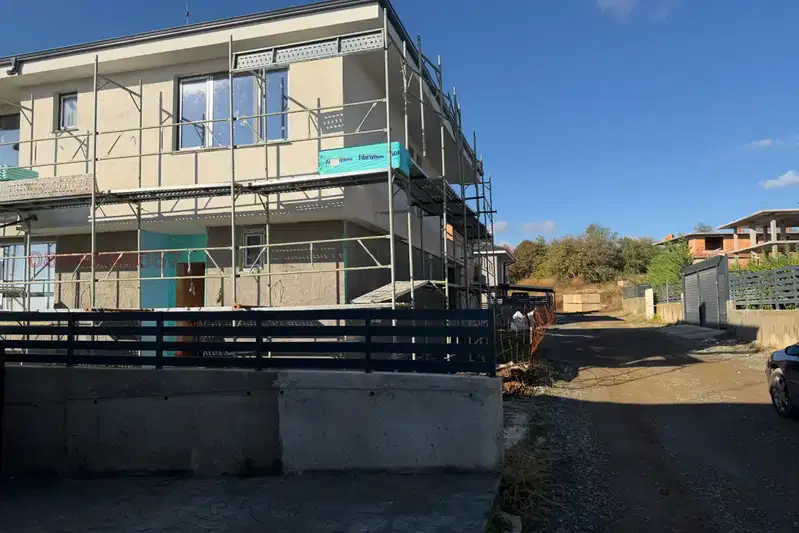
House with 5 bedrooms and a 700 sq m garden in Malka Vereya
€550,000€1,774/m²
9 days on the marketno price change
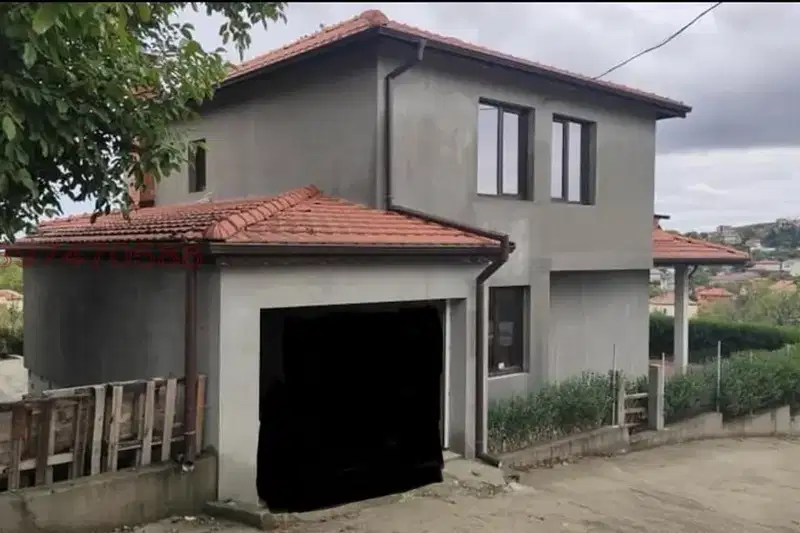
4-room house in Malka Vereya village with panoramic view
€197,000€895/m²
314 days on the market−€20,000 since the first price

Detached house with 3 rooms in Malka Vereya village, spacious veranda
€352,000€2,000/m²
190 days on the marketno price change

House in Malka Vereya
€139,000€1,544/m²
111 days on the market+€19,000 since the first price
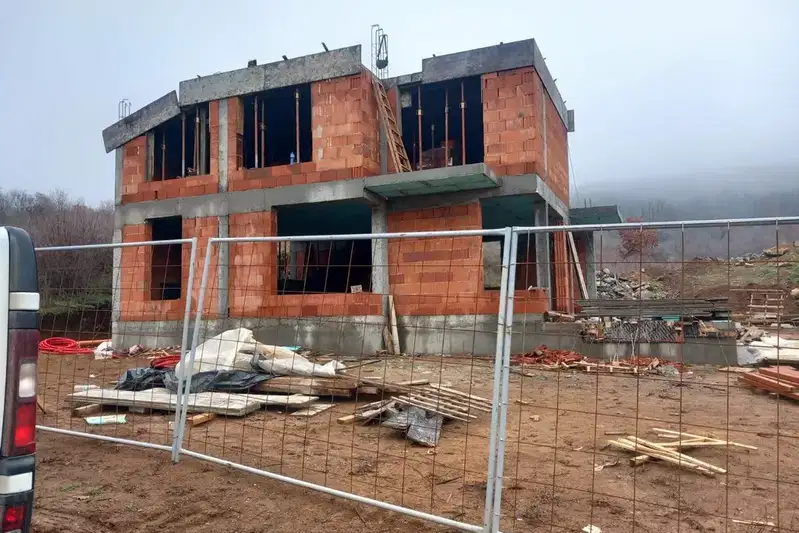
Two-storey house with yard in Malka Vereya village, Stara Zagora region
€205,000€1,423/m²
286 days on the marketno price change
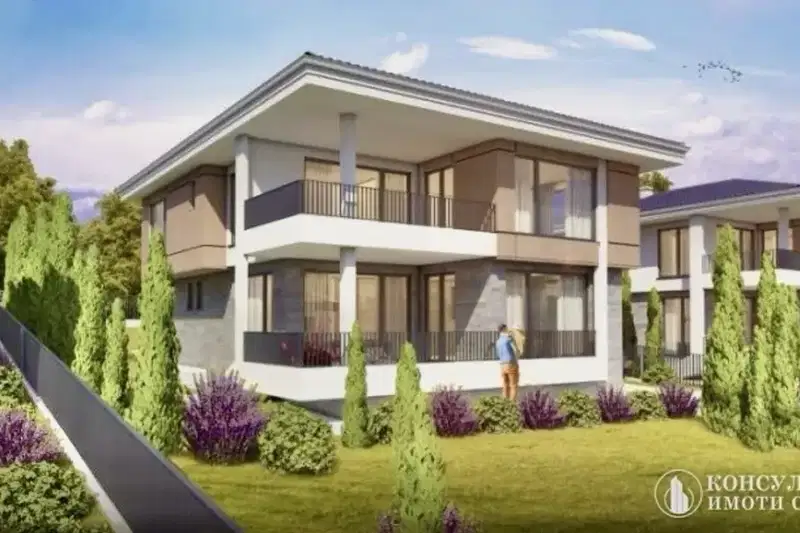
Two-storey house with three bedrooms and a garden in Malka Vereya
€390,000€1,500/m²
16 days on the marketno price change