
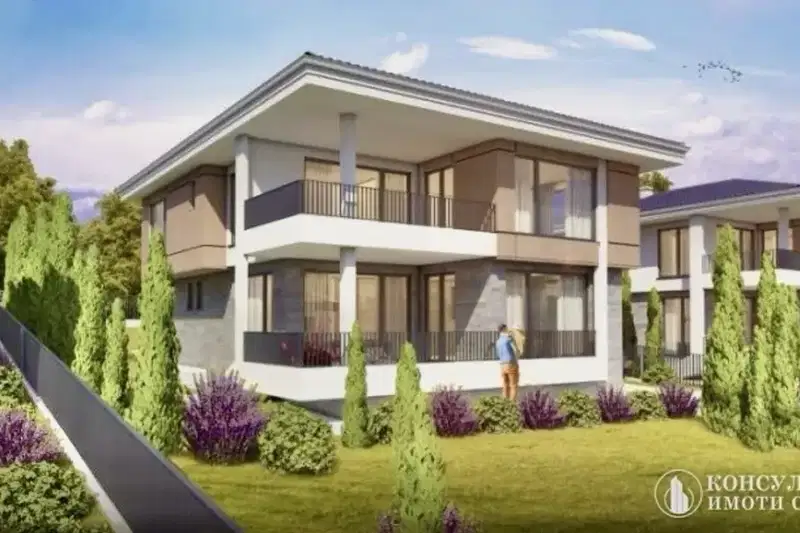
Detached house with 3 rooms in Malka Vereya village, spacious veranda
€352,000€2,000/m²
Published: 12 May 2026 · Updated: 4 November 2026
Property file
On the market for
190 days
first seen on 12 May 2026
Price changes
no change
Market assessment
+46%
above the typical price
Property history
First seenYAVLENA - STARA ZAGORA · €352,000
Property analysis
AI summary
The house is located in Malka Vereya village, Stara Zagora region, on a plot of 441.63 sq m.
The layout includes a spacious living room with kitchen and dining area, two children's rooms, a large master bedroom with a walk-in closet, and two bathrooms, as well as storage and laundry rooms.
The construction is brick and at an early stage, allowing completion according to personal preferences. The property has two parking spaces and a large veranda for relaxation.
The location offers tranquility amidst nature while being a short distance from the city of Stara Zagora.
It is suitable for family living with a focus on functionality and comfort close to nature.
Approximate location
The exact address hasn't been published by the seller — the map shows the neighbourhood.
Pros and cons
AI summary- functional layout
- two parking spaces
- large veranda
- early stage construction
We didn't find any significant drawbacks in the listing. This doesn't replace an in-person viewing.
Layout
- living room with kitchen and dining area 42.48 sq m
- children's room 13.26 sq m
- children's room 13.23 sq m
- master bedroom 16.70 sq m
- walk-in closet 3.93 sq m
- bathroom
- bathroom
- corridor
- storage room
- laundry room
- veranda 34.70 sq m
Details
- Area
- 176 m²
- Land Area
- 441 m²
- Construction
- Brick
- Category
- Residential
- Bathrooms
- 2
Similar properties nearby
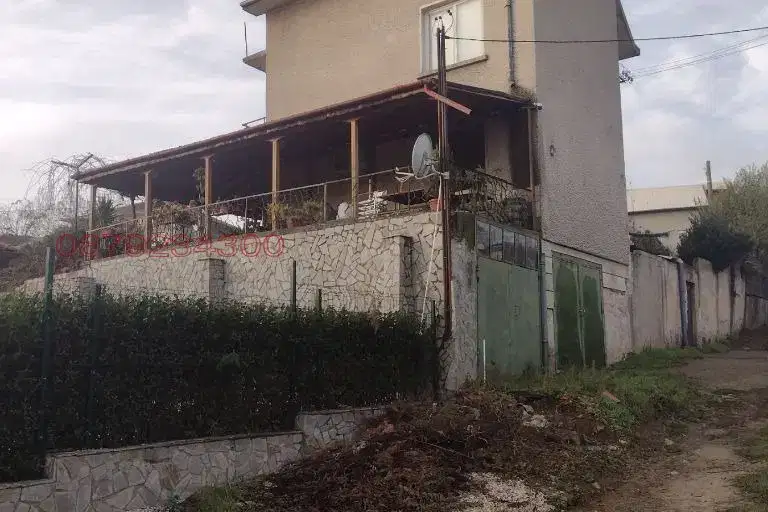
House with 5 rooms and garages in Malka Vereya village, Stara Zagora region
€199,000€627/m²
77 days on the market−€18,000 since the first price

Two-storey house with 3 bedrooms in Malka Vereya village, Stara Zagora region
€250,000€1,666/m²
169 days on the market+€10,000 since the first price
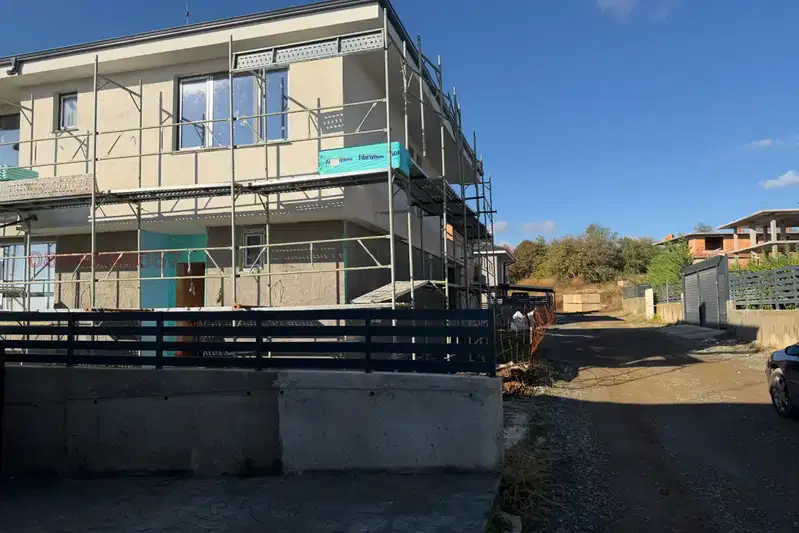
House with 5 bedrooms and a 700 sq m garden in Malka Vereya
€550,000€1,774/m²
9 days on the marketno price change
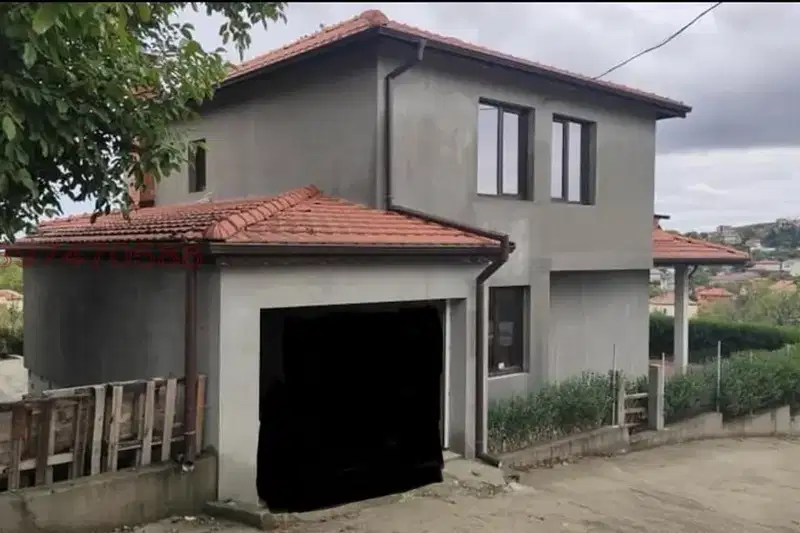
4-room house in Malka Vereya village with panoramic view
€197,000€895/m²
314 days on the market−€20,000 since the first price

House in Malka Vereya
€139,000€1,544/m²
111 days on the market+€19,000 since the first price
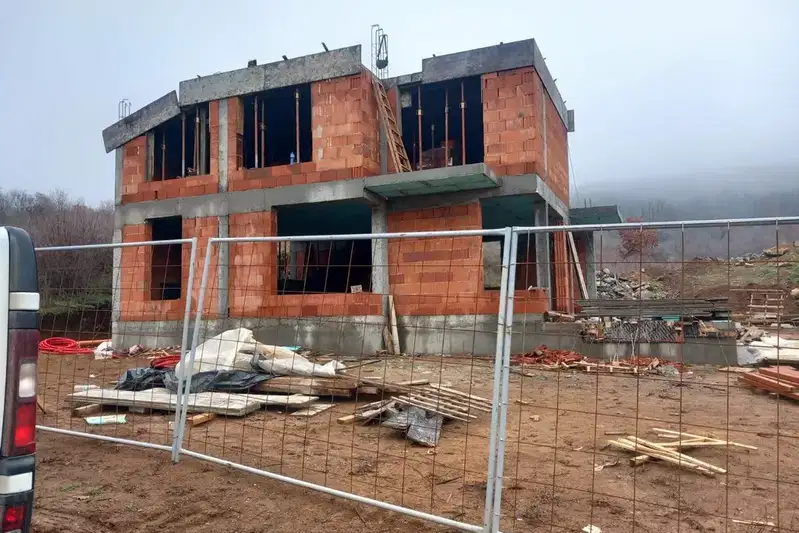
Two-storey house with yard in Malka Vereya village, Stara Zagora region
€205,000€1,423/m²
286 days on the marketno price change
Two-storey house with three bedrooms and a garden in Malka Vereya
€390,000€1,500/m²
16 days on the marketno price change

Solid house with 4 bedrooms in Malka Vereya village, Stara Zagora region
€197,000€895/m²
320 days on the marketno price change