
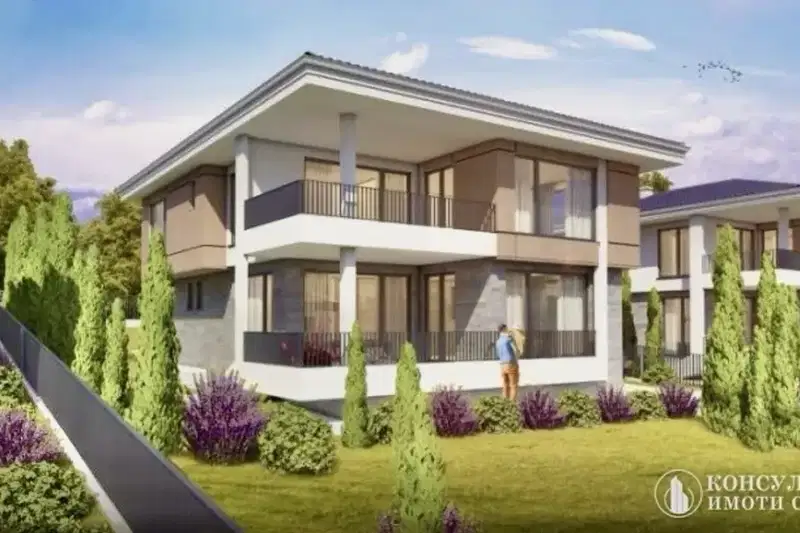
Modern 4-room house with yard in Malka Vereya village, Stara Zagora region
€342,000€1,200/m²
Published: 1 December 2025 · Updated: 16 June 2026
Property file
On the market for
352 days
first seen on 1 December 2025
Price changes
no change
Market assessment
−12%
below the typical price
Property history
First seenROKA IMOTI · €342,000
Property analysis
AI summary
House in Malka Vereya village, Stara Zagora region, with a built-up area of 285 sq m and a two-storey structure.
The layout includes a spacious living room with kitchen and dining area, garage with heated connection, three bedrooms and two bathrooms on the second floor, as well as a large covered veranda and terrace with panoramic view.
The construction is brick from 2025, with the property offered according to BDS standards featuring modern irrigation and video surveillance systems.
The location is quiet, close to nature, with convenient access to Stara Zagora city and necessary services.
The property is suitable for family use, combining functionality and tranquility near nature.
Approximate location
The exact address hasn't been published by the seller — the map shows the neighbourhood.
Pros and cons
AI summary- functional layout
- quality materials
- garage with heated connection
- video surveillance
We didn't find any significant drawbacks in the listing. This doesn't replace an in-person viewing.
Layout
- living room
- bedroom
- bedroom
- bedroom
Amenities
- With Parking
- Video Surveillance
- Access Control
Details
- Area
- 285 m²
- Land Area
- 700 m²
- Construction
- Brick
- Year
- 2025
- Category
- Residential
- Bathrooms
- 2
Similar properties nearby
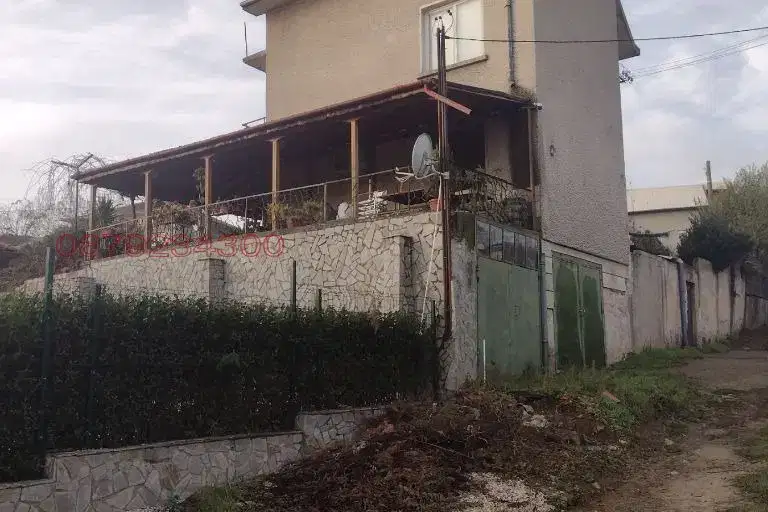
House with 5 rooms and garages in Malka Vereya village, Stara Zagora region
€199,000€627/m²
77 days on the market−€18,000 since the first price

Two-storey house with 3 bedrooms in Malka Vereya village, Stara Zagora region
€250,000€1,666/m²
169 days on the market+€10,000 since the first price
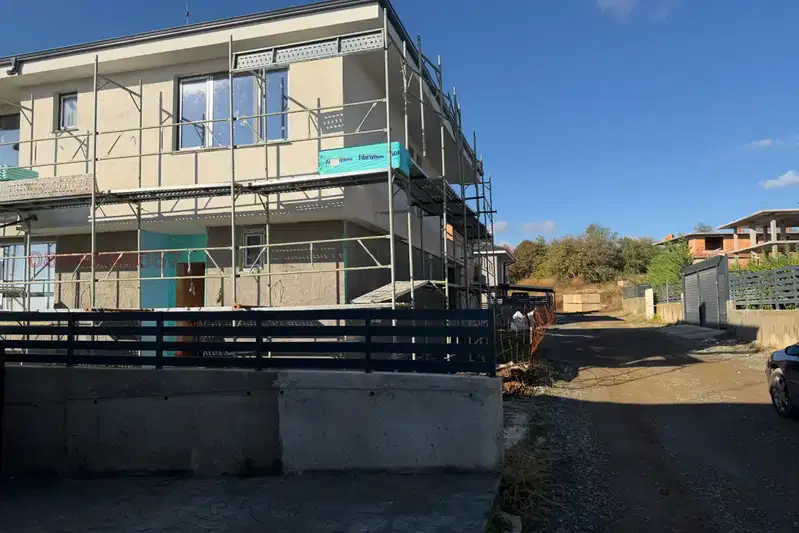
House with 5 bedrooms and a 700 sq m garden in Malka Vereya
€550,000€1,774/m²
9 days on the marketno price change
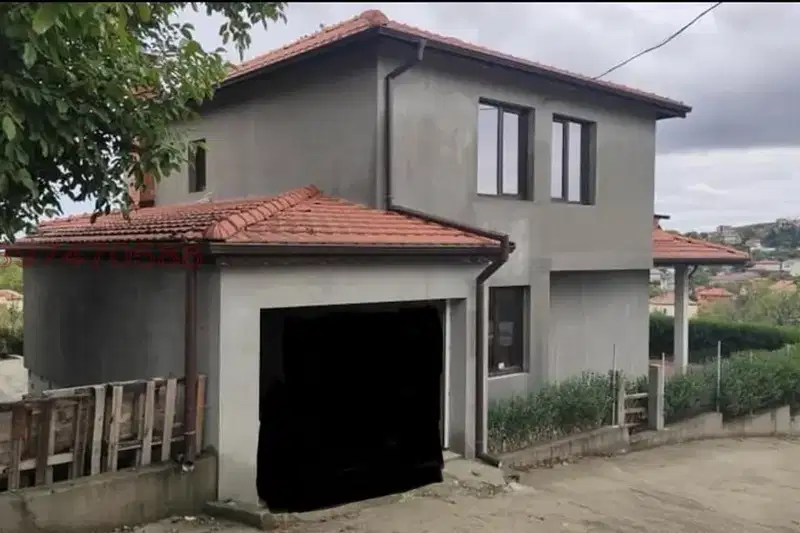
4-room house in Malka Vereya village with panoramic view
€197,000€895/m²
314 days on the market−€20,000 since the first price

Detached house with 3 rooms in Malka Vereya village, spacious veranda
€352,000€2,000/m²
190 days on the marketno price change

House in Malka Vereya
€139,000€1,544/m²
111 days on the market+€19,000 since the first price
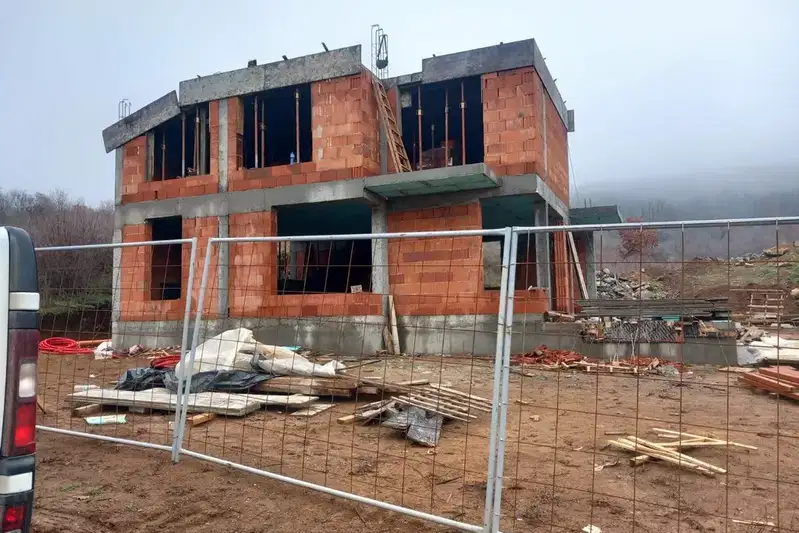
Two-storey house with yard in Malka Vereya village, Stara Zagora region
€205,000€1,423/m²
286 days on the marketno price change
Two-storey house with three bedrooms and a garden in Malka Vereya
€390,000€1,500/m²
16 days on the marketno price change