
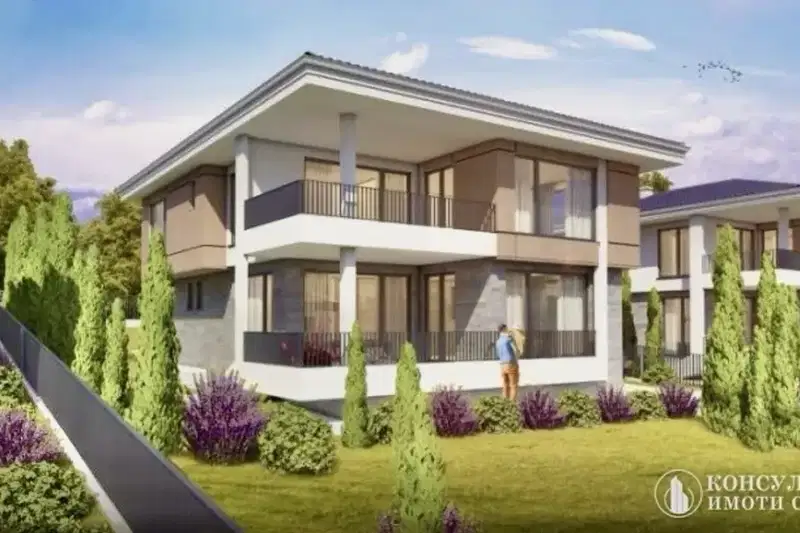
One-storey house with garage in Malka Vereya village, Stara Zagora region
€380,000€1,357/m²
Published: 10 March 2025 · Updated: 10 March 2025
Property file
On the market for
618 days
first seen on 10 March 2025
Price changes
no change
Market assessment
−1%
below the typical price
Property history
First seenEVROZARA IMOTI · €380,000
Property analysis
AI summary
The house is located in the upper part of Malka Vereya village, Stara Zagora region.
The layout is one-storey with a total floor area of 280 sq m, including a garage with heated access to the main rooms. The aspect is east-west-south, providing good natural light.
The construction is brick, planned for early 2025, with the possibility of changes in details if involved early. Modern amenities such as access control and parking in a gated complex are planned.
The location is in a neighbourhood with new houses and permanent residents, suggesting a quiet environment and good infrastructure. The plot area is 832 sq m and offers panoramic views.
The property is suitable for people seeking a spacious family home close to nature with the possibility to personalise the project.
Approximate location
The exact address hasn't been published by the seller — the map shows the neighbourhood.
Pros and cons
AI summary- functional layout
- garage with heated access
- panoramic view
- gated complex
- upcoming construction
Amenities
- With Parking
- Access Control
- Gated Community
Exposure
Maximum sunlight throughout the day
Morning sun, cooler afternoons
Afternoon and evening sun
Details
- Area
- 280 m²
- Land Area
- 832 m²
- Construction
- Brick
- Year
- 2024
- Category
- Residential
Similar properties nearby
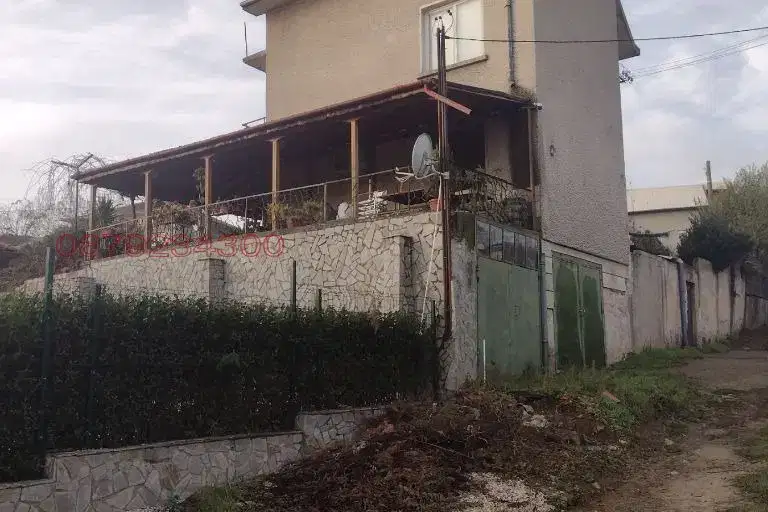
House with 5 rooms and garages in Malka Vereya village, Stara Zagora region
€199,000€627/m²
77 days on the market−€18,000 since the first price

Two-storey house with 3 bedrooms in Malka Vereya village, Stara Zagora region
€250,000€1,666/m²
169 days on the market+€10,000 since the first price
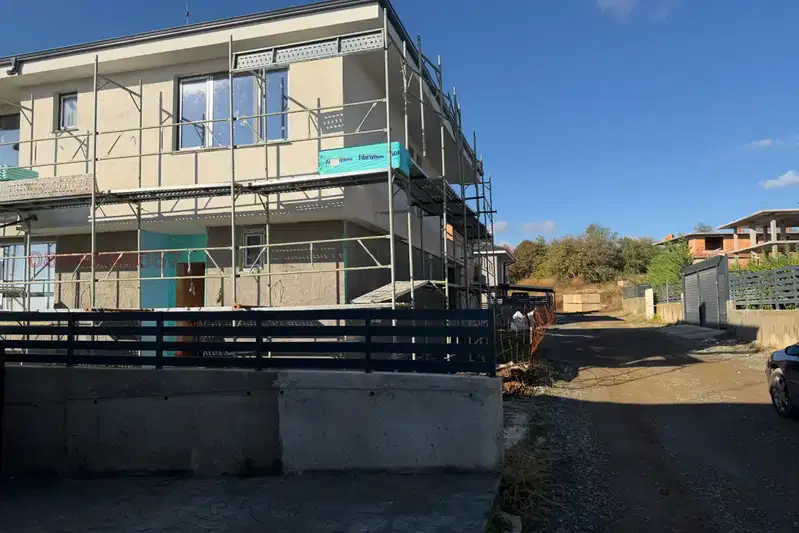
House with 5 bedrooms and a 700 sq m garden in Malka Vereya
€550,000€1,774/m²
9 days on the marketno price change
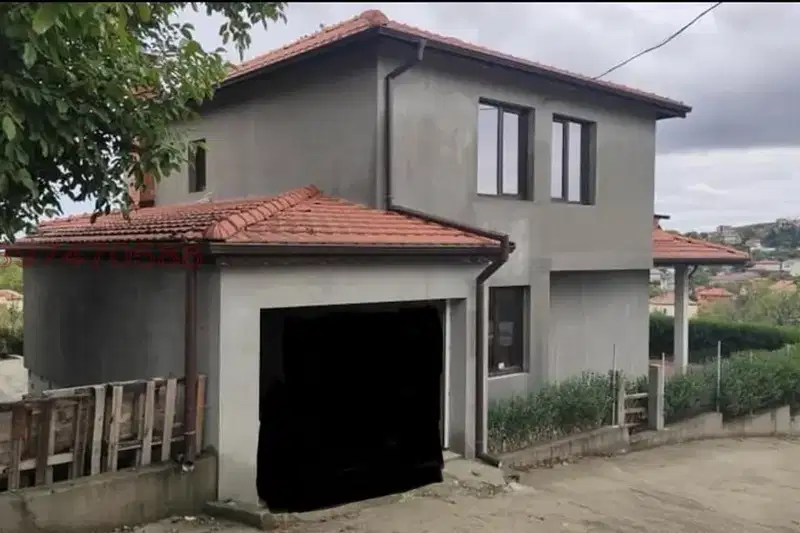
4-room house in Malka Vereya village with panoramic view
€197,000€895/m²
314 days on the market−€20,000 since the first price

Detached house with 3 rooms in Malka Vereya village, spacious veranda
€352,000€2,000/m²
190 days on the marketno price change

House in Malka Vereya
€139,000€1,544/m²
111 days on the market+€19,000 since the first price
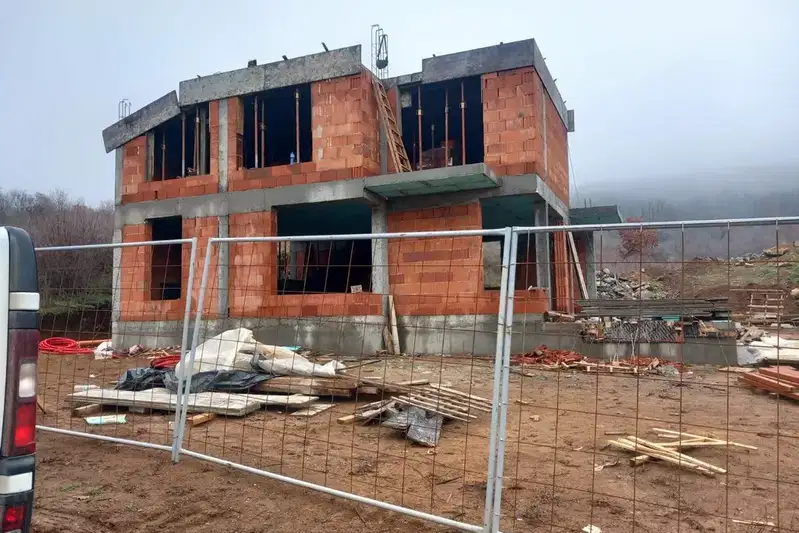
Two-storey house with yard in Malka Vereya village, Stara Zagora region
€205,000€1,423/m²
286 days on the marketno price change
Two-storey house with three bedrooms and a garden in Malka Vereya
€390,000€1,500/m²
16 days on the marketno price change