
Two-storey house with yard in Lesnovo village, Sofia region
€250,000€781/m²
Published: 4 September 2026 · Updated: 10 November 2026
Property file
On the market for
75 days
first seen on 4 September 2026
Price changes
no change
Market assessment
−56%
below the typical price
Property history
First seenTITAN PROPARTIS EOOD · €250,000
Property analysis
AI summary
The house is located in Lesnovo village, Elin Pelin municipality, about 25 km from Sofia. The property is two-storey with a total floor area of 320 sq m and a yard of 900 sq m.
The layout includes four rooms and a bathroom on the first floor, while the second floor is in need of full renovation, offering potential for reconfiguration. The house has two separate entrances, suitable for creating separate living units.
The construction is brick from 1980, with electricity, water and gas available; heating is gas-based. The attic space of 160 sq m can be additionally developed.
The location offers tranquility and proximity to nature, while still being relatively close to Sofia.
The property is suitable for family use or as an opportunity to divide into residential units for investment purposes.
Approximate location
The exact address hasn't been published by the seller — the map shows the neighbourhood.
Pros and cons
AI summary- two living units
- large yard
- gas heating
- needs renovation
- older construction
Layout
- room
- room
- room
- room
Details
- Area
- 320 m²
- Land Area
- 900 m²
- Construction
- Brick
- Year
- 1980
- Heating
- Gas
- Category
- Residential
- Bathrooms
- 1
Similar properties nearby
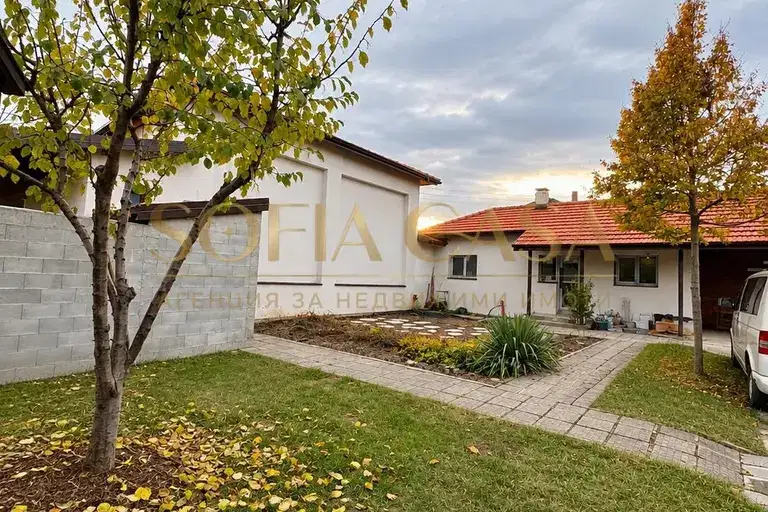
House in Lesnovo
€237,000€2,135/m²
first seen todayno price change
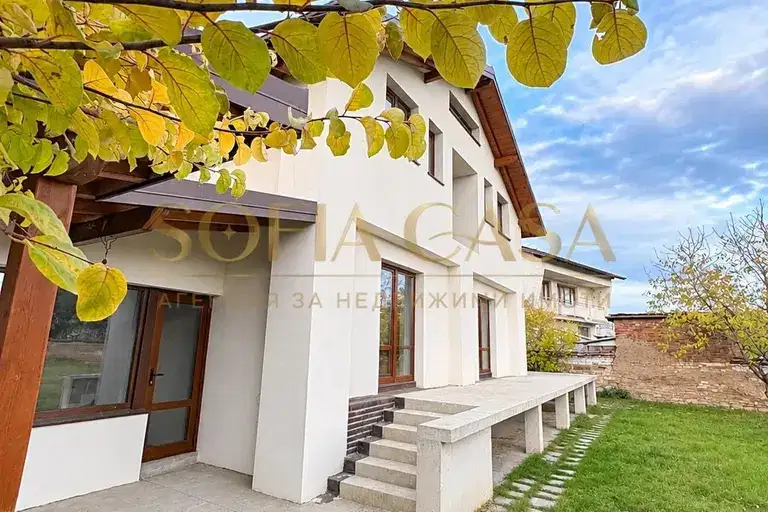
House with potential for additional bedrooms in Lesnovo
€335,000€1,419/m²
1 day on the marketno price change
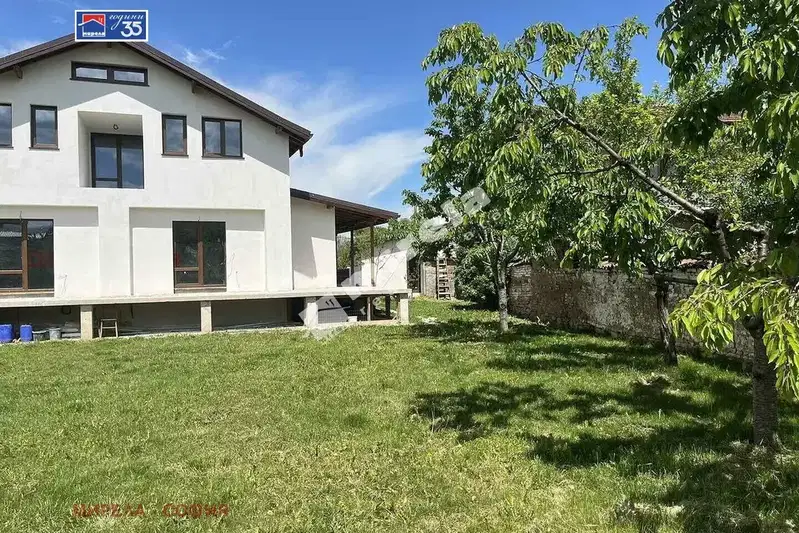
Two-storey house with a large garden and south-facing aspect in Lesnovo
€335,000€1,419/m²
2 days on the marketno price change
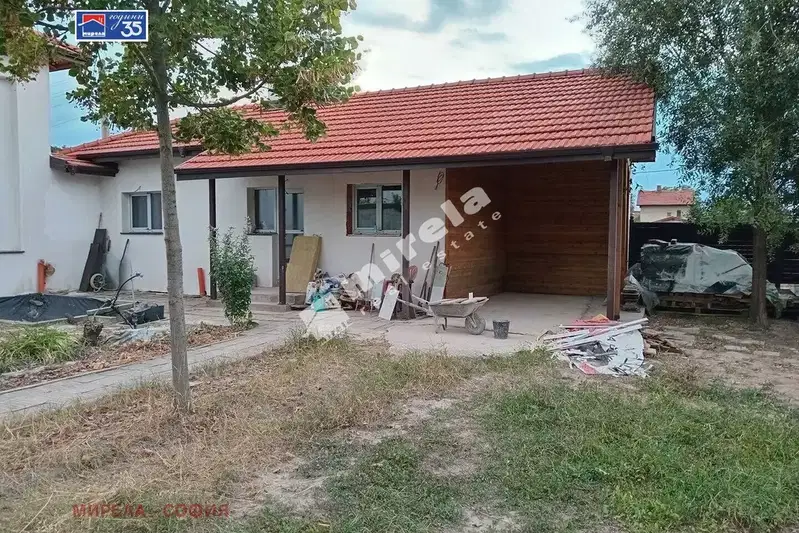
House with 3 bedrooms and an above-ground garage in Lesnovo
€237,000€2,135/m²
5 days on the marketno price change
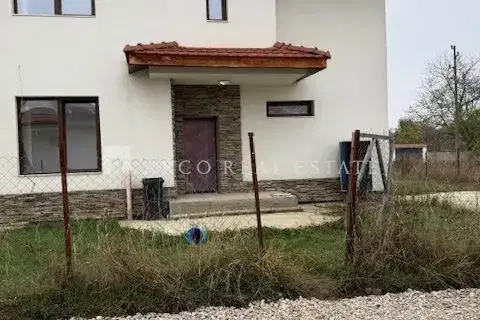
House in Lesnovo
€448,000€2,262/m²
17 days on the marketno price change

4-room house in Lesnovo village, Sofia region with garage
€345,000€1,674/m²
140 days on the marketno price change
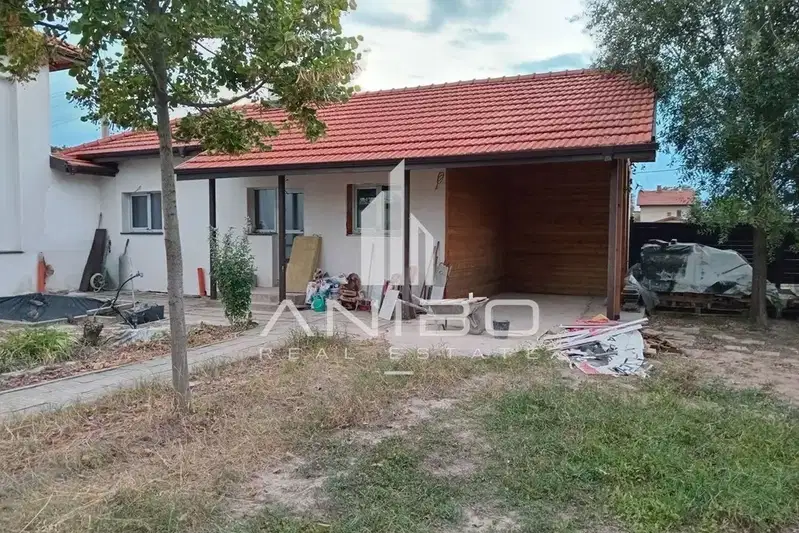
Two single-storey houses with a shared yard in Lesnovo
€256,800€2,140/m²
14 days on the marketno price change
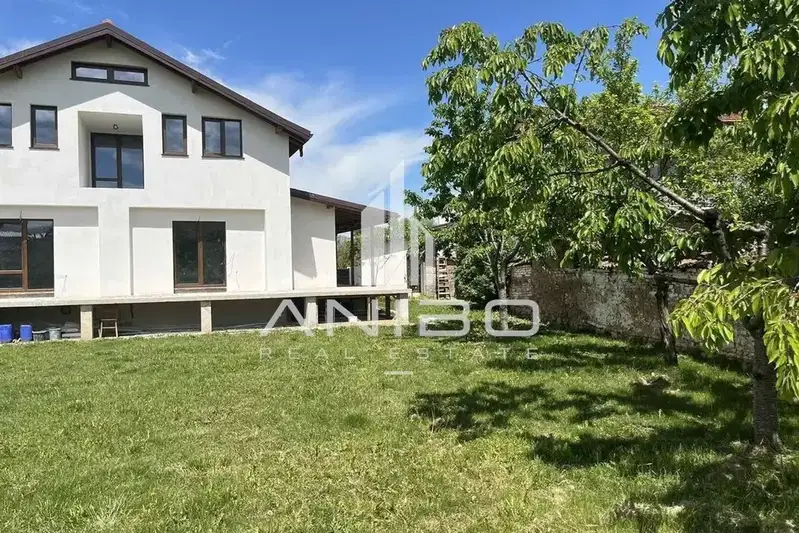
House in Lesnovo
€335,300€1,420/m²
41 days on the marketno price change