
House with potential for additional bedrooms in Lesnovo
€335,000€1,419/m²
Published: 17 November 2026 · Updated: 17 November 2026
Property file
On the market for
1 day
first seen on 17 November 2026
Price changes
no change
Market assessment
−18%
below the typical price
Property history
First seenSOFIA KASA · €335,000
Property analysis
AI summary
The house has a floor area of 236 sq m. The first floor comprises a living room with dining area, a separate kitchen and two bedrooms, one with a walk-in wardrobe. This layout provides the main living spaces on one level.
A fireplace and a spacious terrace are listed as part of the living area. The floor also has a bathroom with toilet and a utility room.
The second floor offers around 72 sq m of space, including a terrace. It could be converted into two or three bedrooms and a bathroom with toilet, but these rooms have not yet been defined.
The house was built in 2020 and is brick-built. The information about its condition is contradictory: both renovation and the need for repairs are mentioned, so its condition and level of completion should be checked on site.
Approximate location
The exact address hasn't been published by the seller — the map shows the neighbourhood.
Pros and cons
AI summary- two bedrooms on one floor
- separate kitchen
- 35 sq m terrace
- conversion potential
- unfinished second floor
- unclear condition
Amenities
- Renovated
- Needs Renovation
Details
- Area
- 236 m²
- Land Area
- 804 m²
- Construction
- Brick
- Year
- 2020
- Heating
- Gas
- Category
- Residential
- Bathrooms
- 1
Similar properties nearby
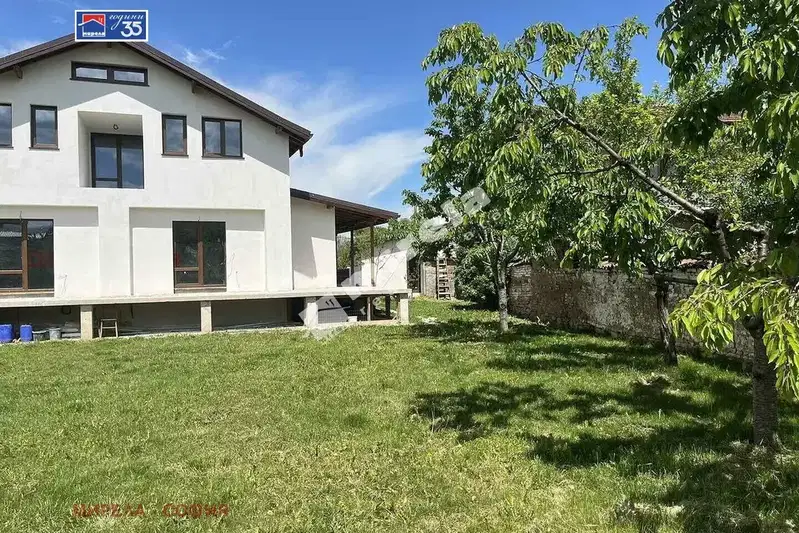
Two-storey house with a large garden and south-facing aspect in Lesnovo
€335,000€1,419/m²
1 day on the marketno price change
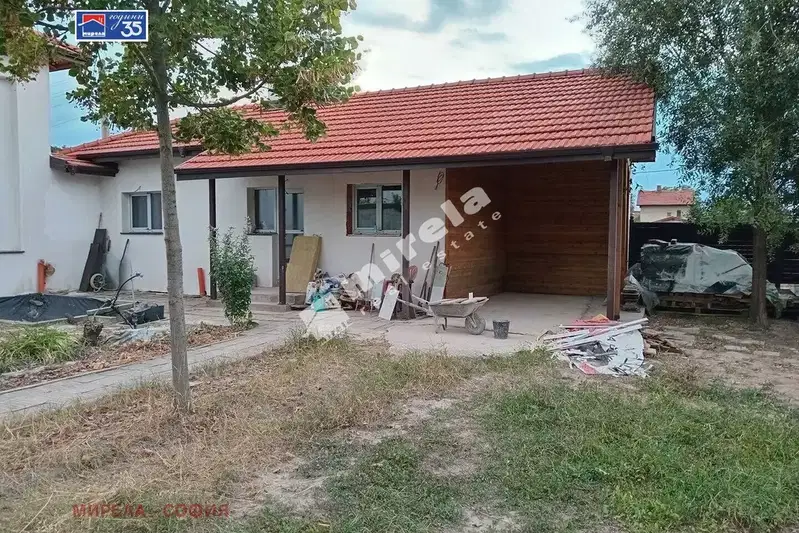
House with 3 bedrooms and an above-ground garage in Lesnovo
€237,000€2,135/m²
5 days on the marketno price change
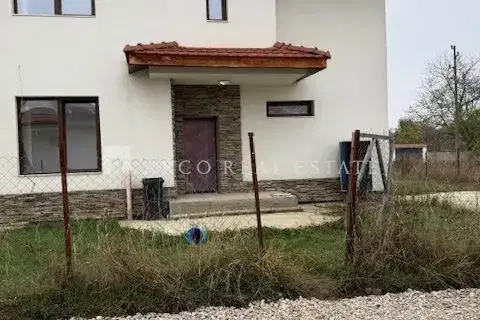
House in Lesnovo
€448,000€2,262/m²
17 days on the marketno price change

4-room house in Lesnovo village, Sofia region with garage
€345,000€1,674/m²
140 days on the marketno price change
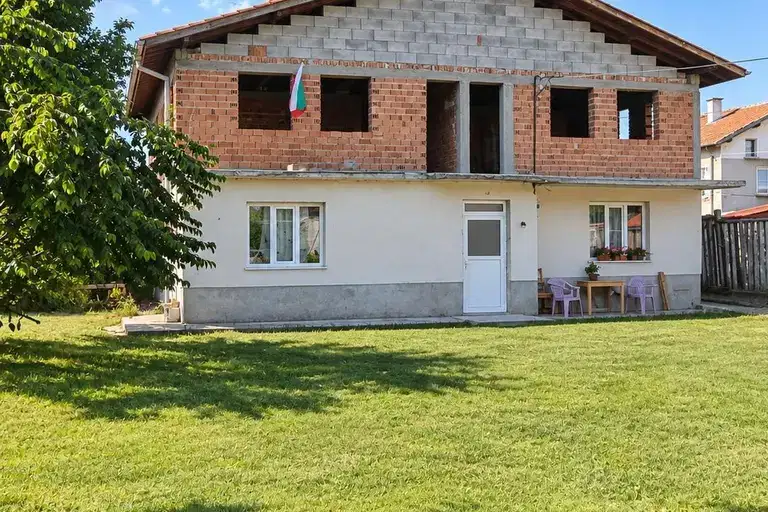
Two-storey house with yard in Lesnovo village, Sofia region
€250,000€781/m²
75 days on the marketno price change
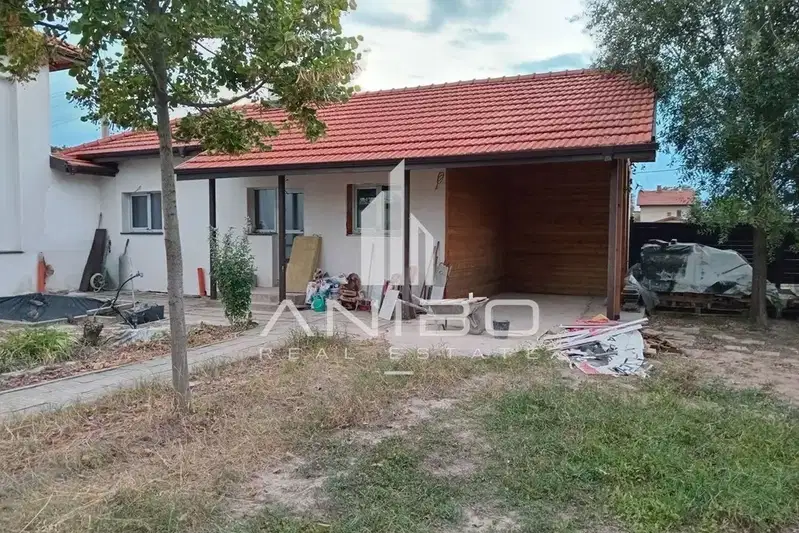
Two single-storey houses with a shared yard in Lesnovo
€256,800€2,140/m²
14 days on the marketno price change
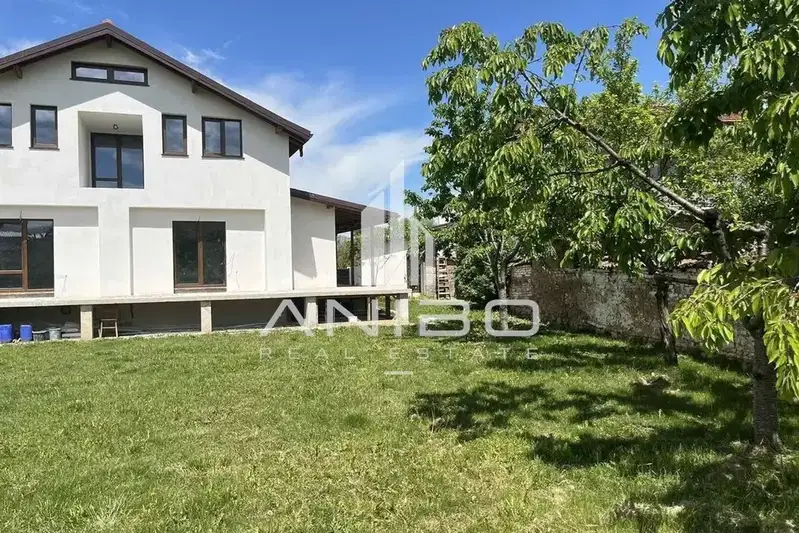
House in Lesnovo
€335,300€1,420/m²
40 days on the marketno price change

2-room house in Lesnovo village with large yard
€80,000€2,000/m²
313 days on the marketno price change