
Four-storey house with garages in Katina village, Sofia
€370,000€840/m²
Published: 7 October 2026 · Updated: 5 November 2026
Property file
On the market for
42 days
first seen on 7 October 2026
Price changes
no change
Market assessment
−42%
below the typical price
Property history
First seenELIT-HAUS · €370,000
Property analysis
AI summary
The house is located in the central part of Katina village, Sofia city. It has four floors and a total area of 440 sq m.
The layout includes three separate three-room apartments with walk-through rooms, each with a kitchen, bathroom, toilet, living room, two bedrooms, and a terrace. The ground floor contains two garages, storage rooms, and a sanitary unit.
The construction is monolithic concrete with brick walls from 1990, and the property has the necessary utilities and parking.
The location is convenient, close to a public transport stop, shops, and a pharmacy, while the yard is level with an area of 880 sq m, including an additional timber-joist building.
The property is suitable for family use with the possibility to create separate residential units or combine the spaces for greater functionality.
Approximate location
The exact address hasn't been published by the seller — the map shows the neighbourhood.
Pros and cons
AI summary- functional layout
- garage / parking space
- level yard
- close to transport
We didn't find any significant drawbacks in the listing. This doesn't replace an in-person viewing.
Layout
- kitchen
- bathroom
- toilet
- toilet
- living room
- bedroom
- bedroom
Amenities
- With Parking
Details
- Area
- 440 m²
- Land Area
- 880 m²
- Construction
- Brick
- Year
- 1990
- Category
- Residential
- Bathrooms
- 2
Similar properties nearby

House with 3 bedrooms and a panoramic terrace in Kătina, near Sofia
€490,000€1,814/m²
112 days on the market−€60,000 since the first price2 sellers

4-room house in Katina village, near Sofia, with parking
€230,000€2,300/m²
317 days on the market−€25,000 since the first price
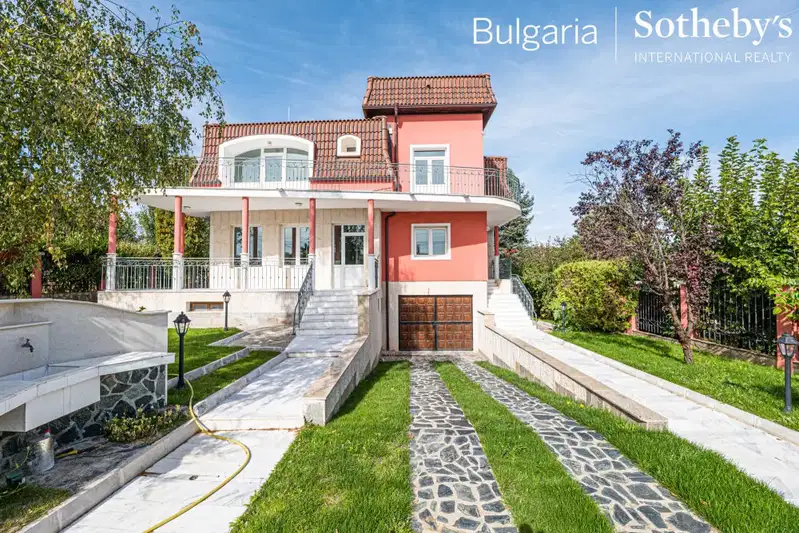
House in Katina
€684,000€1,197/m²
44 days on the marketno price change

House in Katina
€69,000€1,642/m²
318 days on the market−€6,000 since the first price
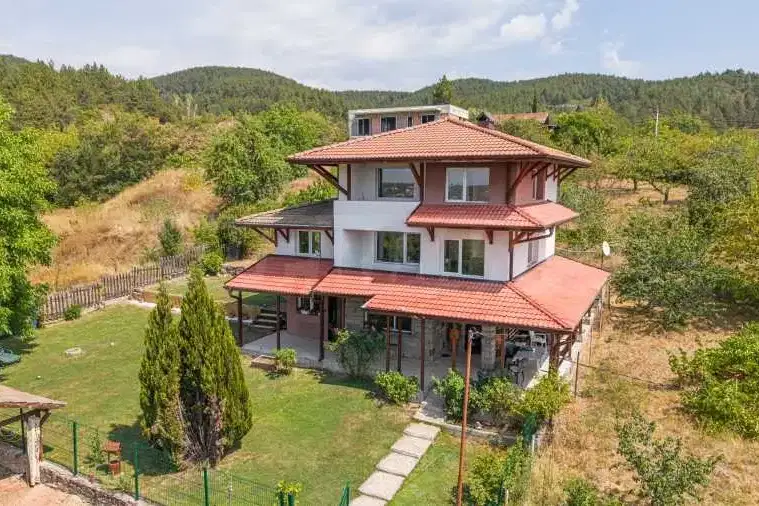
Detached house with 3 bedrooms in Katina village, Sofia with panoramic view
€490,000€2,279/m²
70 days on the market−€60,000 since the first price

Spacious house with pool and garage in Katina village, Sofia
€570,000€1,450/m²
317 days on the marketno price change

House with 7 rooms and pool in Katina village, Sofia
€490,000€2,121/m²
243 days on the marketno price change

House 80 sq m in village Katina with large yard
€119,999€1,499/m²
404 days on the marketno price change