
House with 7 rooms and pool in Katina village, Sofia
€490,000€2,121/m²
Published: 20 March 2026 · Updated: 10 November 2026
Property file
On the market for
243 days
first seen on 20 March 2026
Price changes
no change
Market assessment
+46%
above the typical price
Property history
First seenTAMBUKOV NEDVIZHIMI IMOTI · €490,000
Property analysis
AI summary
House with a total area of 231 sq m, located in Katina village, in a quiet place with a view towards Sofia. The property includes three brick buildings and a spacious yard of 1590 sq m.
The layout includes a two-storey residential building with a living room, kitchen, three bedrooms and two bathrooms, a single-storey residential building with three rooms and a bathroom, as well as an auxiliary building with kitchen and sanitary unit. The property has a garage, storage, gym and pool.
The construction is brick from 2004, with buildings having reinforced concrete structure. The property is partially renovated and equipped with an alarm system and solid fence.
The location offers tranquility and proximity to nature, suitable for year-round living outside the urban environment.
The property is suitable for families seeking space and various amenities near Sofia.
Location
Pros and cons
AI summary- functional layout
- garage
- pool
- alarm system
- needs additional investment
Layout
- living room
- dining room
- kitchen
- veranda
- room
- hallway
- room
- terrace
- bathroom
- corridor
- room
- living room
- bathroom
- corridor
- kitchen
- room
Amenities
- With Parking
- Internet Connection
- Access Control
- Renovated
- Needs Renovation
Details
- Area
- 231 m²
- Land Area
- 1,590 m²
- Construction
- Brick
- Year
- 2004
- Heating
- Local Heating
- Category
- Residential
- Bathrooms
- 3
- Furnishing
- Yes
Similar properties nearby

House with 3 bedrooms and a panoramic terrace in Kătina, near Sofia
€490,000€1,814/m²
112 days on the market−€60,000 since the first price2 sellers

4-room house in Katina village, near Sofia, with parking
€230,000€2,300/m²
317 days on the market−€25,000 since the first price
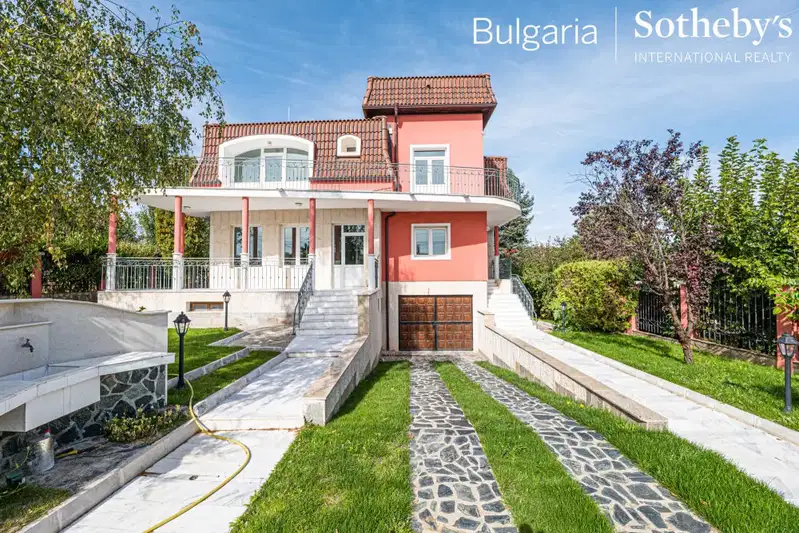
House in Katina
€684,000€1,197/m²
44 days on the marketno price change

House in Katina
€69,000€1,642/m²
318 days on the market−€6,000 since the first price
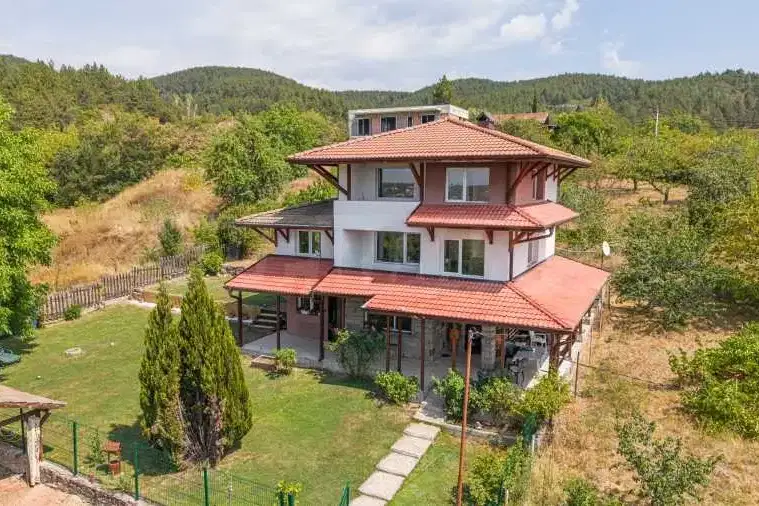
Detached house with 3 bedrooms in Katina village, Sofia with panoramic view
€490,000€2,279/m²
70 days on the market−€60,000 since the first price

Spacious house with pool and garage in Katina village, Sofia
€570,000€1,450/m²
317 days on the marketno price change

House 80 sq m in village Katina with large yard
€119,999€1,499/m²
404 days on the marketno price change
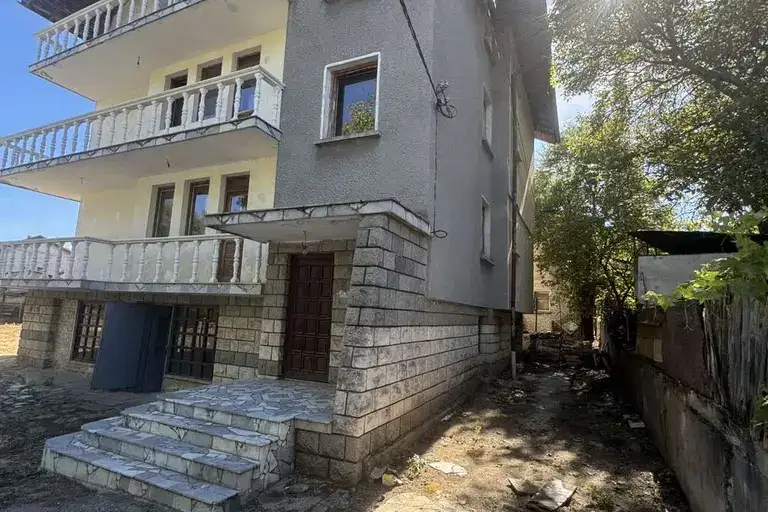
Four-storey house with garages in Katina village, Sofia
€370,000€840/m²
41 days on the marketno price change