
Multi-family house with yard in the village of Katina, near Sofia
€371,500€901/m²
Published: 8 December 2025 · Updated: 30 November 2025
Property file
On the market for
345 days
first seen on 8 December 2025
Price changes
no change
Market assessment
−38%
below the typical price
Property history
First seenREMAKS KAPITAL · €371,500
Property analysis
AI summary
Multi-family house in the center of the village of Katina, about 20 km from Sofia.
The layout includes 4 floors, each with a kitchen, dining room, living room, 2 bedrooms, bathroom, and terraces with open views. The ground floor can be converted into a double garage.
The construction is brick, with a good roof and overall condition requiring a refresh renovation. The property includes parking and a flat yard of 811 sq m.
The location is central in the village, close to the square and public transport stops, providing easy access to Sofia and Novi Iskar.
Suitable for family living or investment with rental potential and additional yard development possibilities.
Approximate location
The exact address hasn't been published by the seller — the map shows the neighbourhood.
Pros and cons
AI summary- functional layout
- flat yard
- parking
- close to transport
- needs refresh renovation
Layout
- kitchen
- dining room
- living room
- bedroom
- bedroom
- bathroom
- toilet
- toilet
- terrace
Amenities
- With Parking
Details
- Area
- 412 m²
- Land Area
- 811 m²
- Construction
- Brick
- Category
- Residential
- Bathrooms
- 2
Similar properties nearby

House with 3 bedrooms and a panoramic terrace in Kătina, near Sofia
€490,000€1,814/m²
112 days on the market−€60,000 since the first price2 sellers

4-room house in Katina village, near Sofia, with parking
€230,000€2,300/m²
317 days on the market−€25,000 since the first price
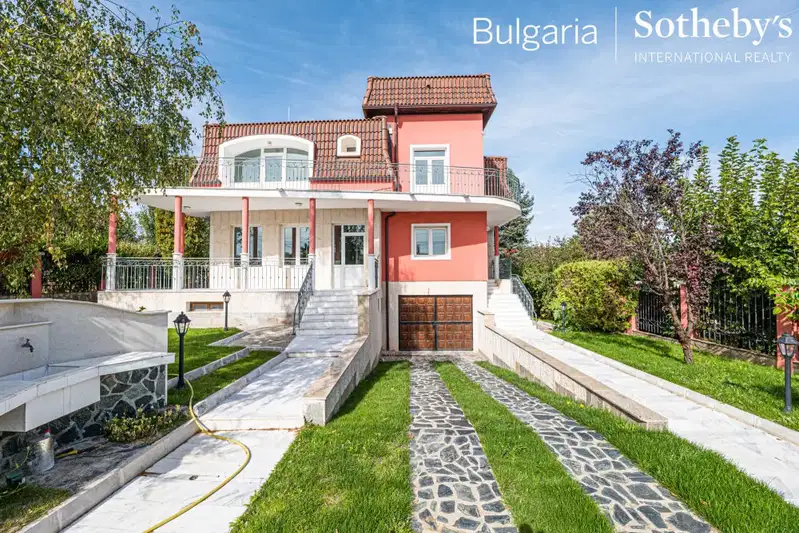
House in Katina
€684,000€1,197/m²
44 days on the marketno price change

House in Katina
€69,000€1,642/m²
318 days on the market−€6,000 since the first price
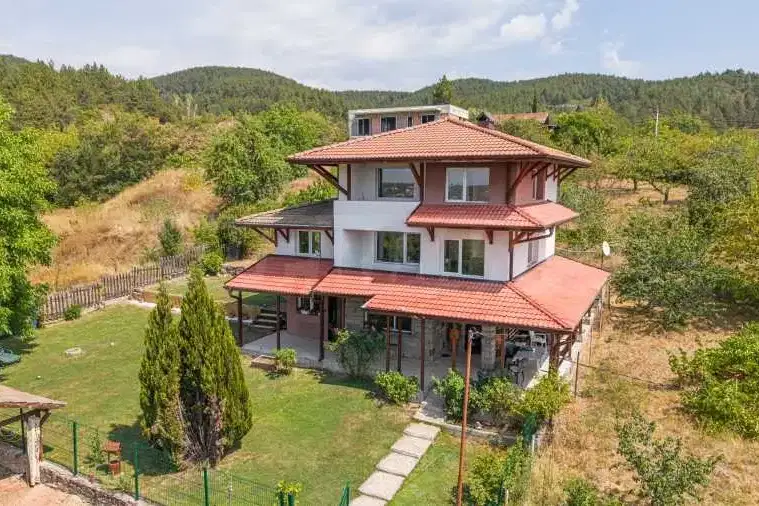
Detached house with 3 bedrooms in Katina village, Sofia with panoramic view
€490,000€2,279/m²
70 days on the market−€60,000 since the first price

Spacious house with pool and garage in Katina village, Sofia
€570,000€1,450/m²
317 days on the marketno price change

House with 7 rooms and pool in Katina village, Sofia
€490,000€2,121/m²
243 days on the marketno price change

House 80 sq m in village Katina with large yard
€119,999€1,499/m²
404 days on the marketno price change