
Spacious house with 4 bedrooms and pool in Katina village, Sofia
€570,000€1,450/m²
Published: 2 April 2026 · Updated: 14 July 2026
Property file
On the market for
230 days
first seen on 2 April 2026
Price changes
no change
Market assessment
0%
in line with the typical price
Property history
First seenHOUMTED · €570,000
Property analysis
AI summary
House in Katina village, near Sofia city, offering peace and clean air.
Layout includes a basement with a tavern, gym, sauna, and garage for two cars, main floor with living room, kitchen, and office, as well as top floor with three bedrooms and terraces.
Built with reinforced concrete structure and brick walls, with major renovation in 2022 including roof, facade, and interior. Heating is electric central heating and pellet stoves.
Located in a quiet environment with maintained yard, pool, and automatic irrigation system.
The property is suitable for families seeking a spacious home close to nature with amenities for comfortable living.
Approximate location
The exact address hasn't been published by the seller — the map shows the neighbourhood.
Pros and cons
AI summary- functional layout
- garage for two cars
- pool
- quality materials
We didn't find any significant drawbacks in the listing. This doesn't replace an in-person viewing.
Layout
- bedroom
- bedroom
- bedroom
- living room
- dining room
- kitchen
- office
- tavern
- gym
- sauna
- bathroom
- toilet
- garage
- veranda
Exposure
Maximum sunlight throughout the day
Even light, cooler during summer
Details
- Area
- 393 m²
- Land Area
- 571 m²
- Floor
- 1 / 2
- Construction
- Brick
- Category
- Residential
- Bathrooms
- 4
Similar properties nearby

House with 3 bedrooms and a panoramic terrace in Kătina, near Sofia
€490,000€1,814/m²
112 days on the market−€60,000 since the first price2 sellers

4-room house in Katina village, near Sofia, with parking
€230,000€2,300/m²
317 days on the market−€25,000 since the first price
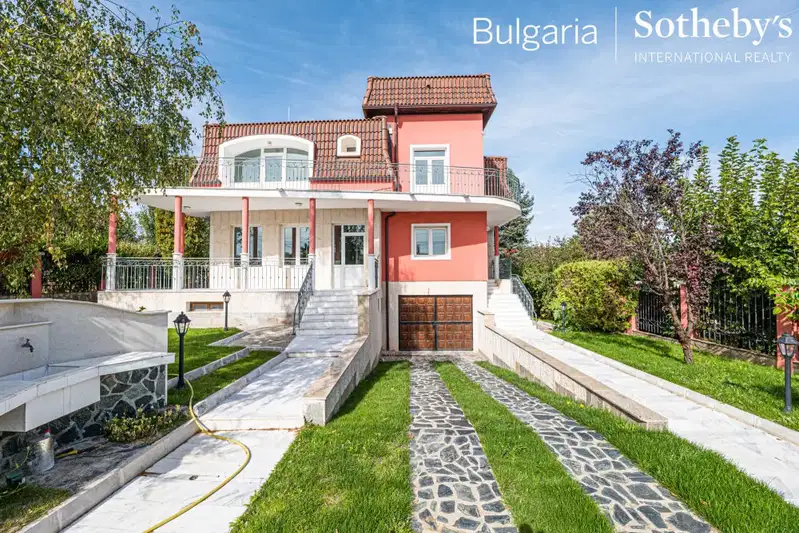
House in Katina
€684,000€1,197/m²
44 days on the marketno price change

House in Katina
€69,000€1,642/m²
318 days on the market−€6,000 since the first price
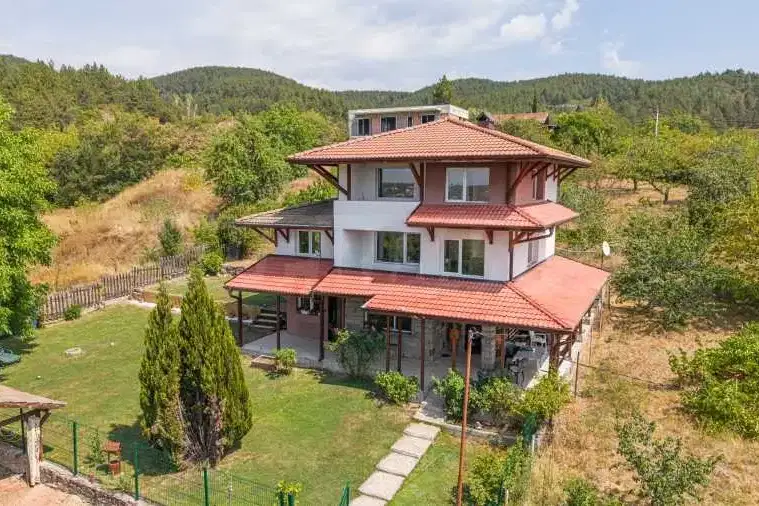
Detached house with 3 bedrooms in Katina village, Sofia with panoramic view
€490,000€2,279/m²
70 days on the market−€60,000 since the first price

Spacious house with pool and garage in Katina village, Sofia
€570,000€1,450/m²
317 days on the marketno price change

House with 7 rooms and pool in Katina village, Sofia
€490,000€2,121/m²
243 days on the marketno price change

House 80 sq m in village Katina with large yard
€119,999€1,499/m²
404 days on the marketno price change