
4-room house with garden and garage in Krivina village
€385,000€1,774/m²
Published: 30 October 2026 · Updated: 30 October 2026
Property file
On the market for
18 days
first seen on 30 October 2026
Price changes
no change
Market assessment
no data
Property history
First seenYUNIK ESTEYTS · €385,000
Property analysis
AI summary
The house offers 217 sq m of floor area across two floors and a private garden of 300 sq m in Krivina village. Quick access to Sofia and the main roads is noted.
On the first floor, the living room with kitchen and dining area measures 37,74 sq m and has direct access to the garden. The entrance hall and sanitary facilities complete the shared area.
The second floor is set aside for relaxation and includes three bedrooms, two bathrooms, a walk-in wardrobe, a utility room and two terraces. The private garage has direct access to the house, and two parking spaces are also listed as part of the property.
The construction is brick, and commissioning with Act 16 (completion certificate) is expected in spring 2027. The property is in a gated complex; the description notes a level plot but gives no details about the finishing works or heating.
Approximate location
The exact address hasn't been published by the seller — the map shows the neighbourhood.
Pros and cons
AI summary- private garden
- garage and parking spaces
- three bedrooms
- two bathrooms
We didn't find any significant drawbacks in the listing. This doesn't replace an in-person viewing.
Layout
- living room with kitchen and dining area - 37,74 sq m
- entrance hall
- bedroom
- bedroom
- bedroom
- bathroom
- bathroom
- walk-in wardrobe
- utility room
- terrace
- terrace
- garage
Amenities
- With Parking
- Gated Community
Details
- Area
- 217 m²
- Land Area
- 300 m²
- Floor
- 0 / 2
- Construction
- Brick
- Year
- 2027
- Category
- Residential
- Bathrooms
- 2
Similar properties nearby
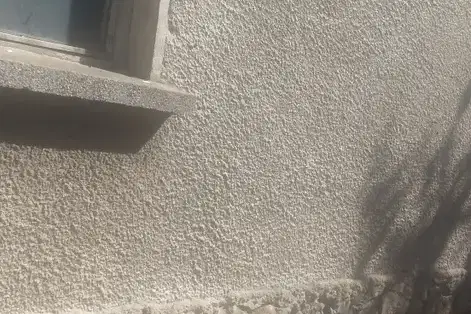
4-room house in Krivina village, needs renovation
€275,000€3,273/m²
42 days on the marketno price change

Detached house with 4 bedrooms in Krivina village, Sofia with barbecue area
€649,000€3,032/m²
212 days on the marketno price change
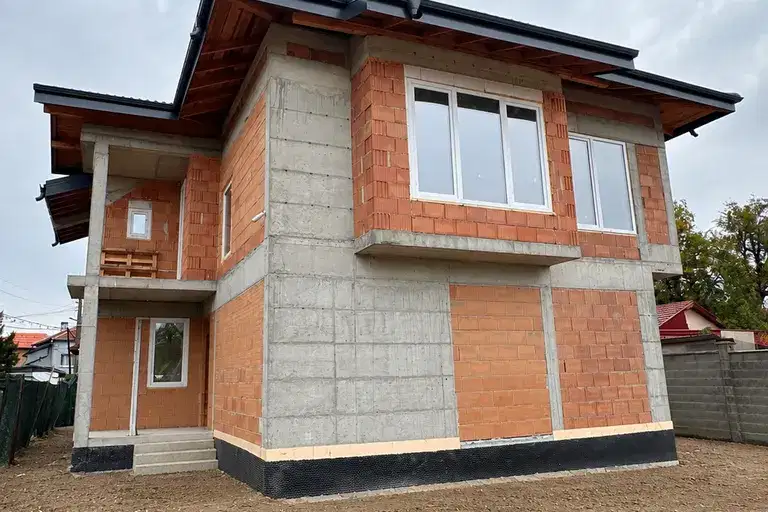
House in Krivina
€349,900€1,749/m²
42 days on the marketno price change

House in Krivina
€20,000€25/m²
321 days on the marketno price change
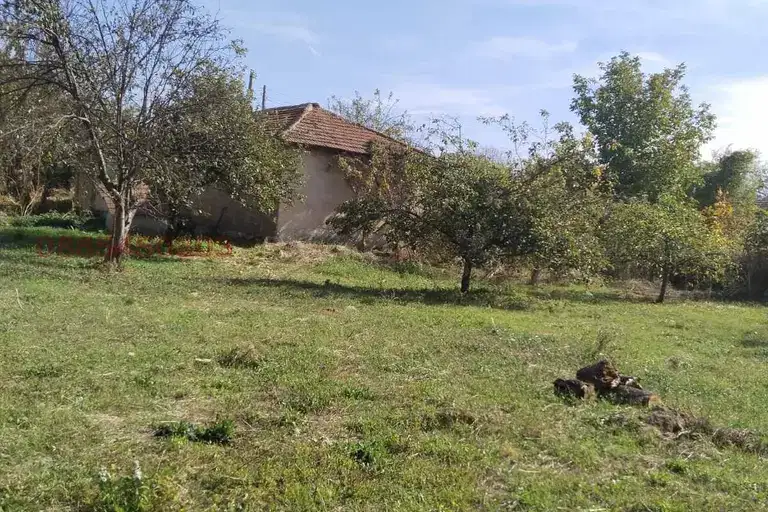
House in Krivina
€5,000€27/m²
45 days on the marketno price change

Detached house with 3 bedrooms in Krivina village, private yard
€337,000€1,676/m²
214 days on the marketno price change