
Detached house with 4 bedrooms in Krivina village, Sofia with barbecue area
€649,000€3,032/m²
Published: 20 April 2026 · Updated: 4 November 2026
Property file
On the market for
212 days
first seen on 20 April 2026
Price changes
no change
Market assessment
no data
Property history
First seenINHOLD24 · €649,000
Property analysis
AI summary
House in Krivina village, Sofia city, built in 2017 on two floors.
Layout: ground floor with entrance hall, living room with kitchenette, two bedrooms (one of which is a walk-in closet), bathroom and utility rooms; second floor with two bedrooms, bathroom and additional utility rooms.
The construction is brick, and the property features a large double garage, a landscaped yard of 510 sq m and a barbecue area of 100 sq m.
The location is outside the urban environment, suitable for people seeking tranquility and closeness to nature.
The property offers a functional layout and enough space for family use or countryside rest.
Approximate location
The exact address hasn't been published by the seller — the map shows the neighbourhood.
Pros and cons
AI summary- functional layout
- double garage
- barbecue area
- landscaped yard
We didn't find any significant drawbacks in the listing. This doesn't replace an in-person viewing.
Layout
- entrance hall
- living room
- kitchenette
- bedroom
- bedroom
- bedroom
- bedroom
Amenities
- With Parking
Details
- Area
- 214 m²
- Land Area
- 618 m²
- Construction
- Brick
- Year
- 2017
- Category
- Residential
- Bathrooms
- 2
- Furnishing
- Yes
Similar properties nearby
4-room house in Krivina village, needs renovation
€275,000€3,273/m²
42 days on the marketno price change
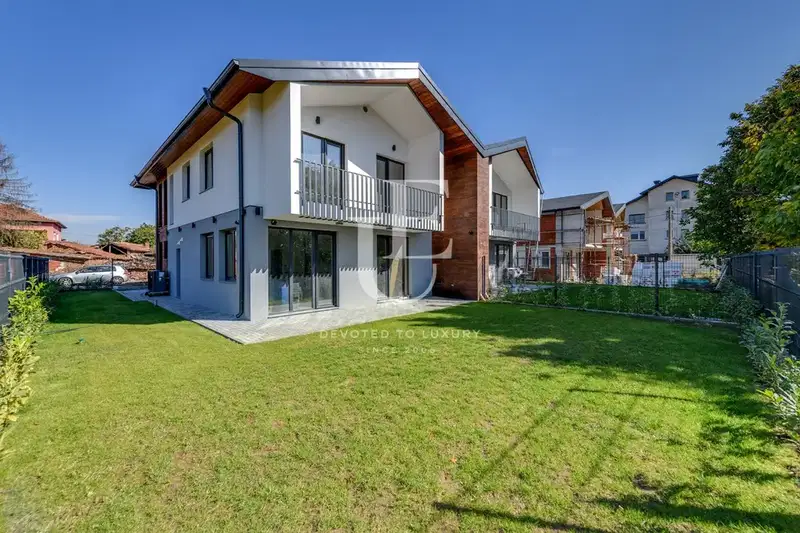
4-room house with garden and garage in Krivina village
€385,000€1,774/m²
18 days on the marketno price change
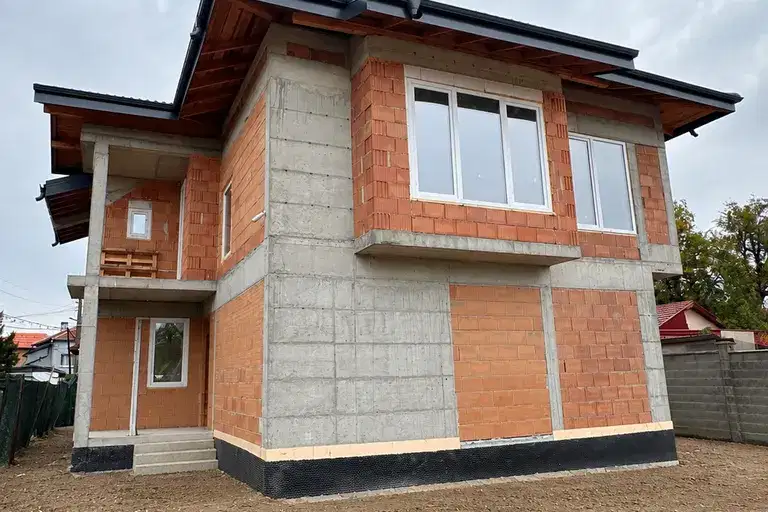
House in Krivina
€349,900€1,749/m²
42 days on the marketno price change

House in Krivina
€20,000€25/m²
321 days on the marketno price change
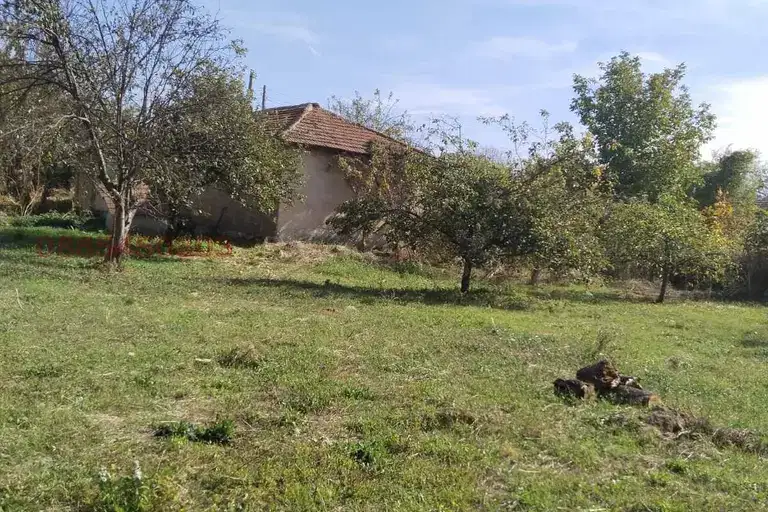
House in Krivina
€5,000€27/m²
45 days on the marketno price change

Detached house with 3 bedrooms in Krivina village, private yard
€337,000€1,676/m²
214 days on the marketno price change